Leave a Message

By providing your contact information to K.E. Boyd, your personal information will be processed in accordance with K.E. Boyd's Privacy Policy. By checking the box(es) below, you expressly consent to receive marketing or promotional real estate communication from K.E. Boyd in the manner selected by you. For SMS text messages, message frequency varies. Message and data rates may apply. Consent is not a condition of purchase of any goods or services. You may opt out of receiving further communications from K.E. Boyd at any time. To opt out of receiving SMS text messages, reply STOP to unsubscribe. SMS text messaging is subject to our Terms of Use.

Thank you for your message. I will be in touch with you shortly.

708 Petunia Drive
708 Petunia Drive
708 Petunia Drive
708 Petunia Drive
708 Petunia Drive
708 Petunia Drive
708 Petunia Drive
708 Petunia Drive
708 Petunia Drive
708 Petunia Drive
708 Petunia Drive
708 Petunia Drive
708 Petunia Drive
708 Petunia Drive
708 Petunia Drive
708 Petunia Drive
708 Petunia Drive
708 Petunia Drive
708 Petunia Drive
708 Petunia Drive
708 Petunia Drive
708 Petunia Drive
708 Petunia Drive
708 Petunia Drive
708 Petunia Drive
708 Petunia Drive
708 Petunia Drive
708 Petunia Drive
708 Petunia Drive
708 Petunia Drive
708 Petunia Drive
708 Petunia Drive
708 Petunia Drive
708 Petunia Drive
708 Petunia Drive
708 Petunia Drive
708 Petunia Drive
708 Petunia Drive
708 Petunia Drive
708 Petunia Drive
VIEW PHOTOS
Price Upon Request

708 Petunia Drive

4 Beds 4 Baths 2,972 Sq.Ft. 7,405.2 Sq.Ft.

Description

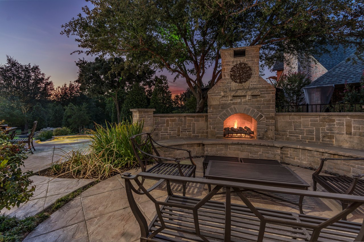
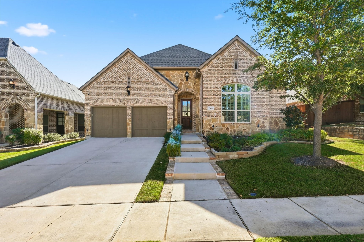
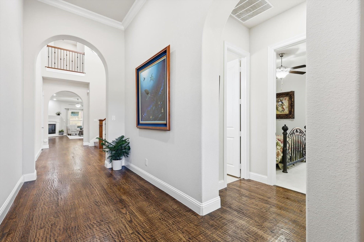
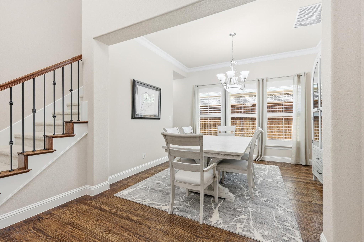
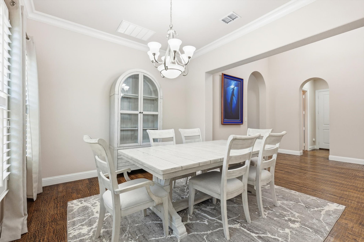
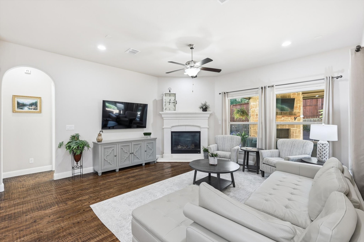
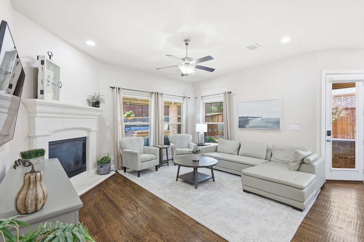
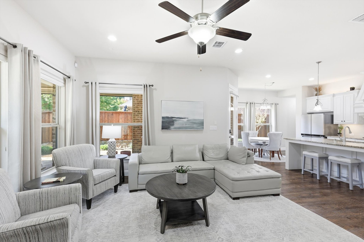
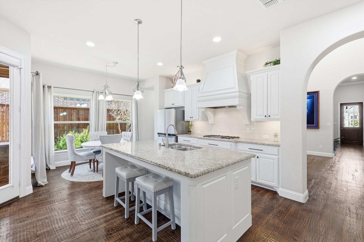
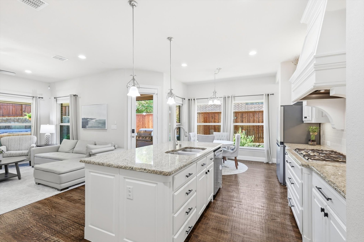
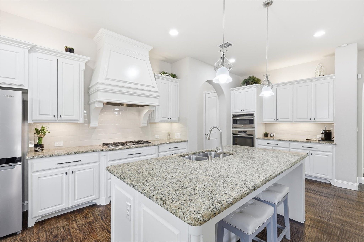
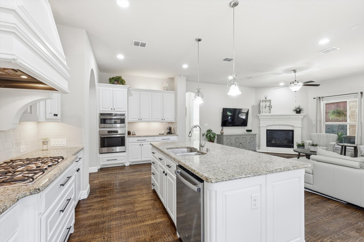
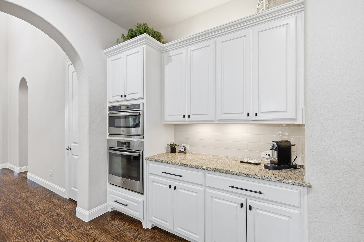
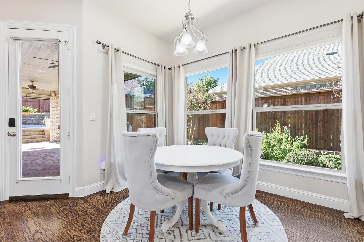
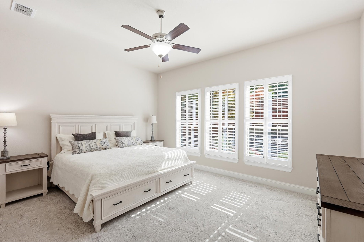
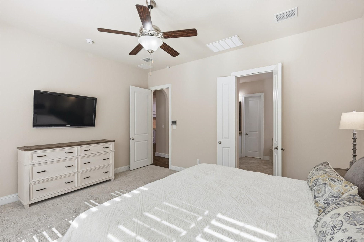
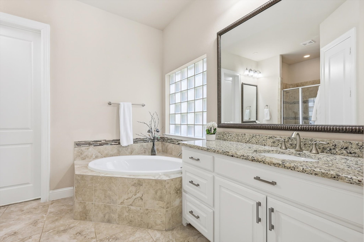
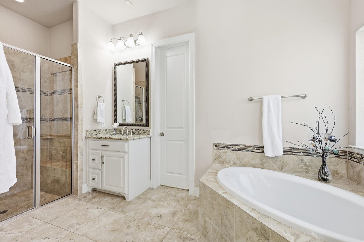
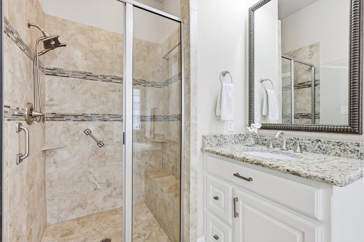
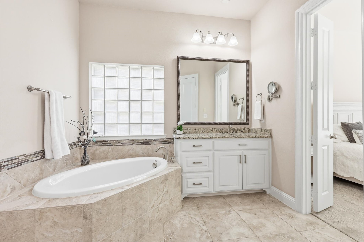
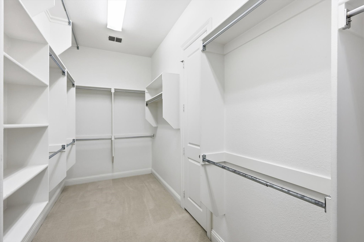
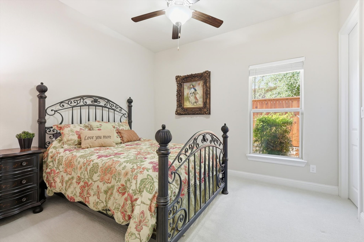
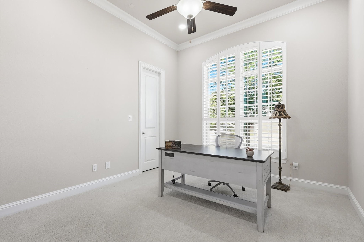
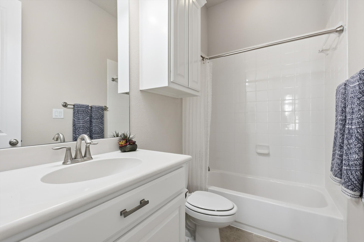
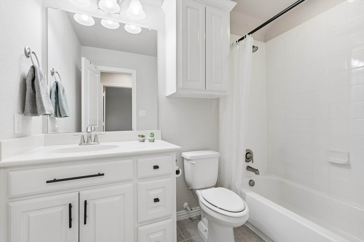
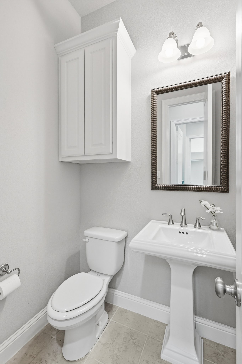
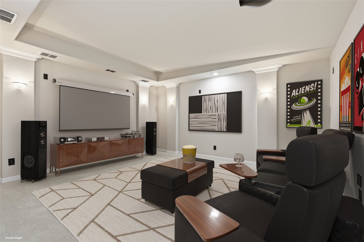
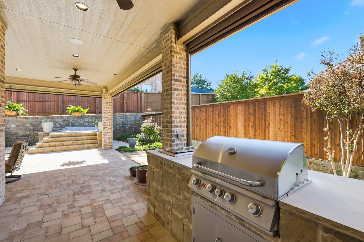
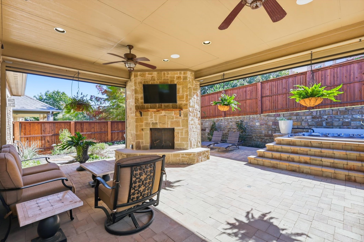
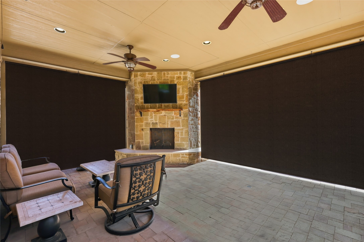
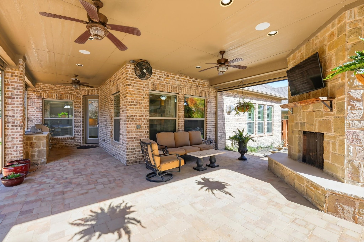
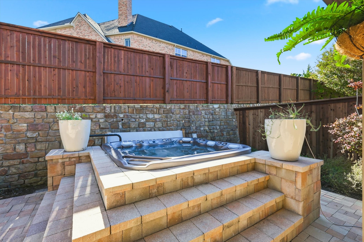
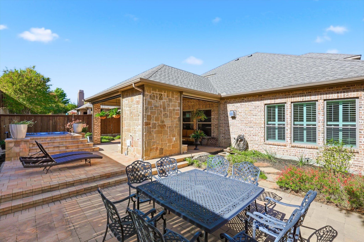
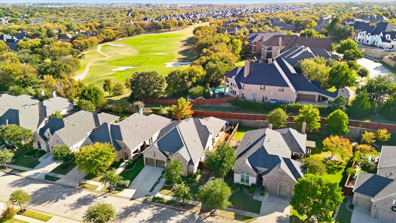
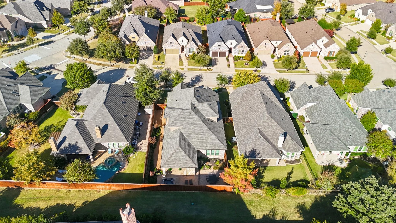
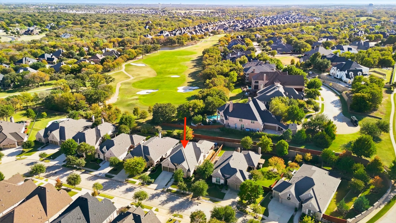
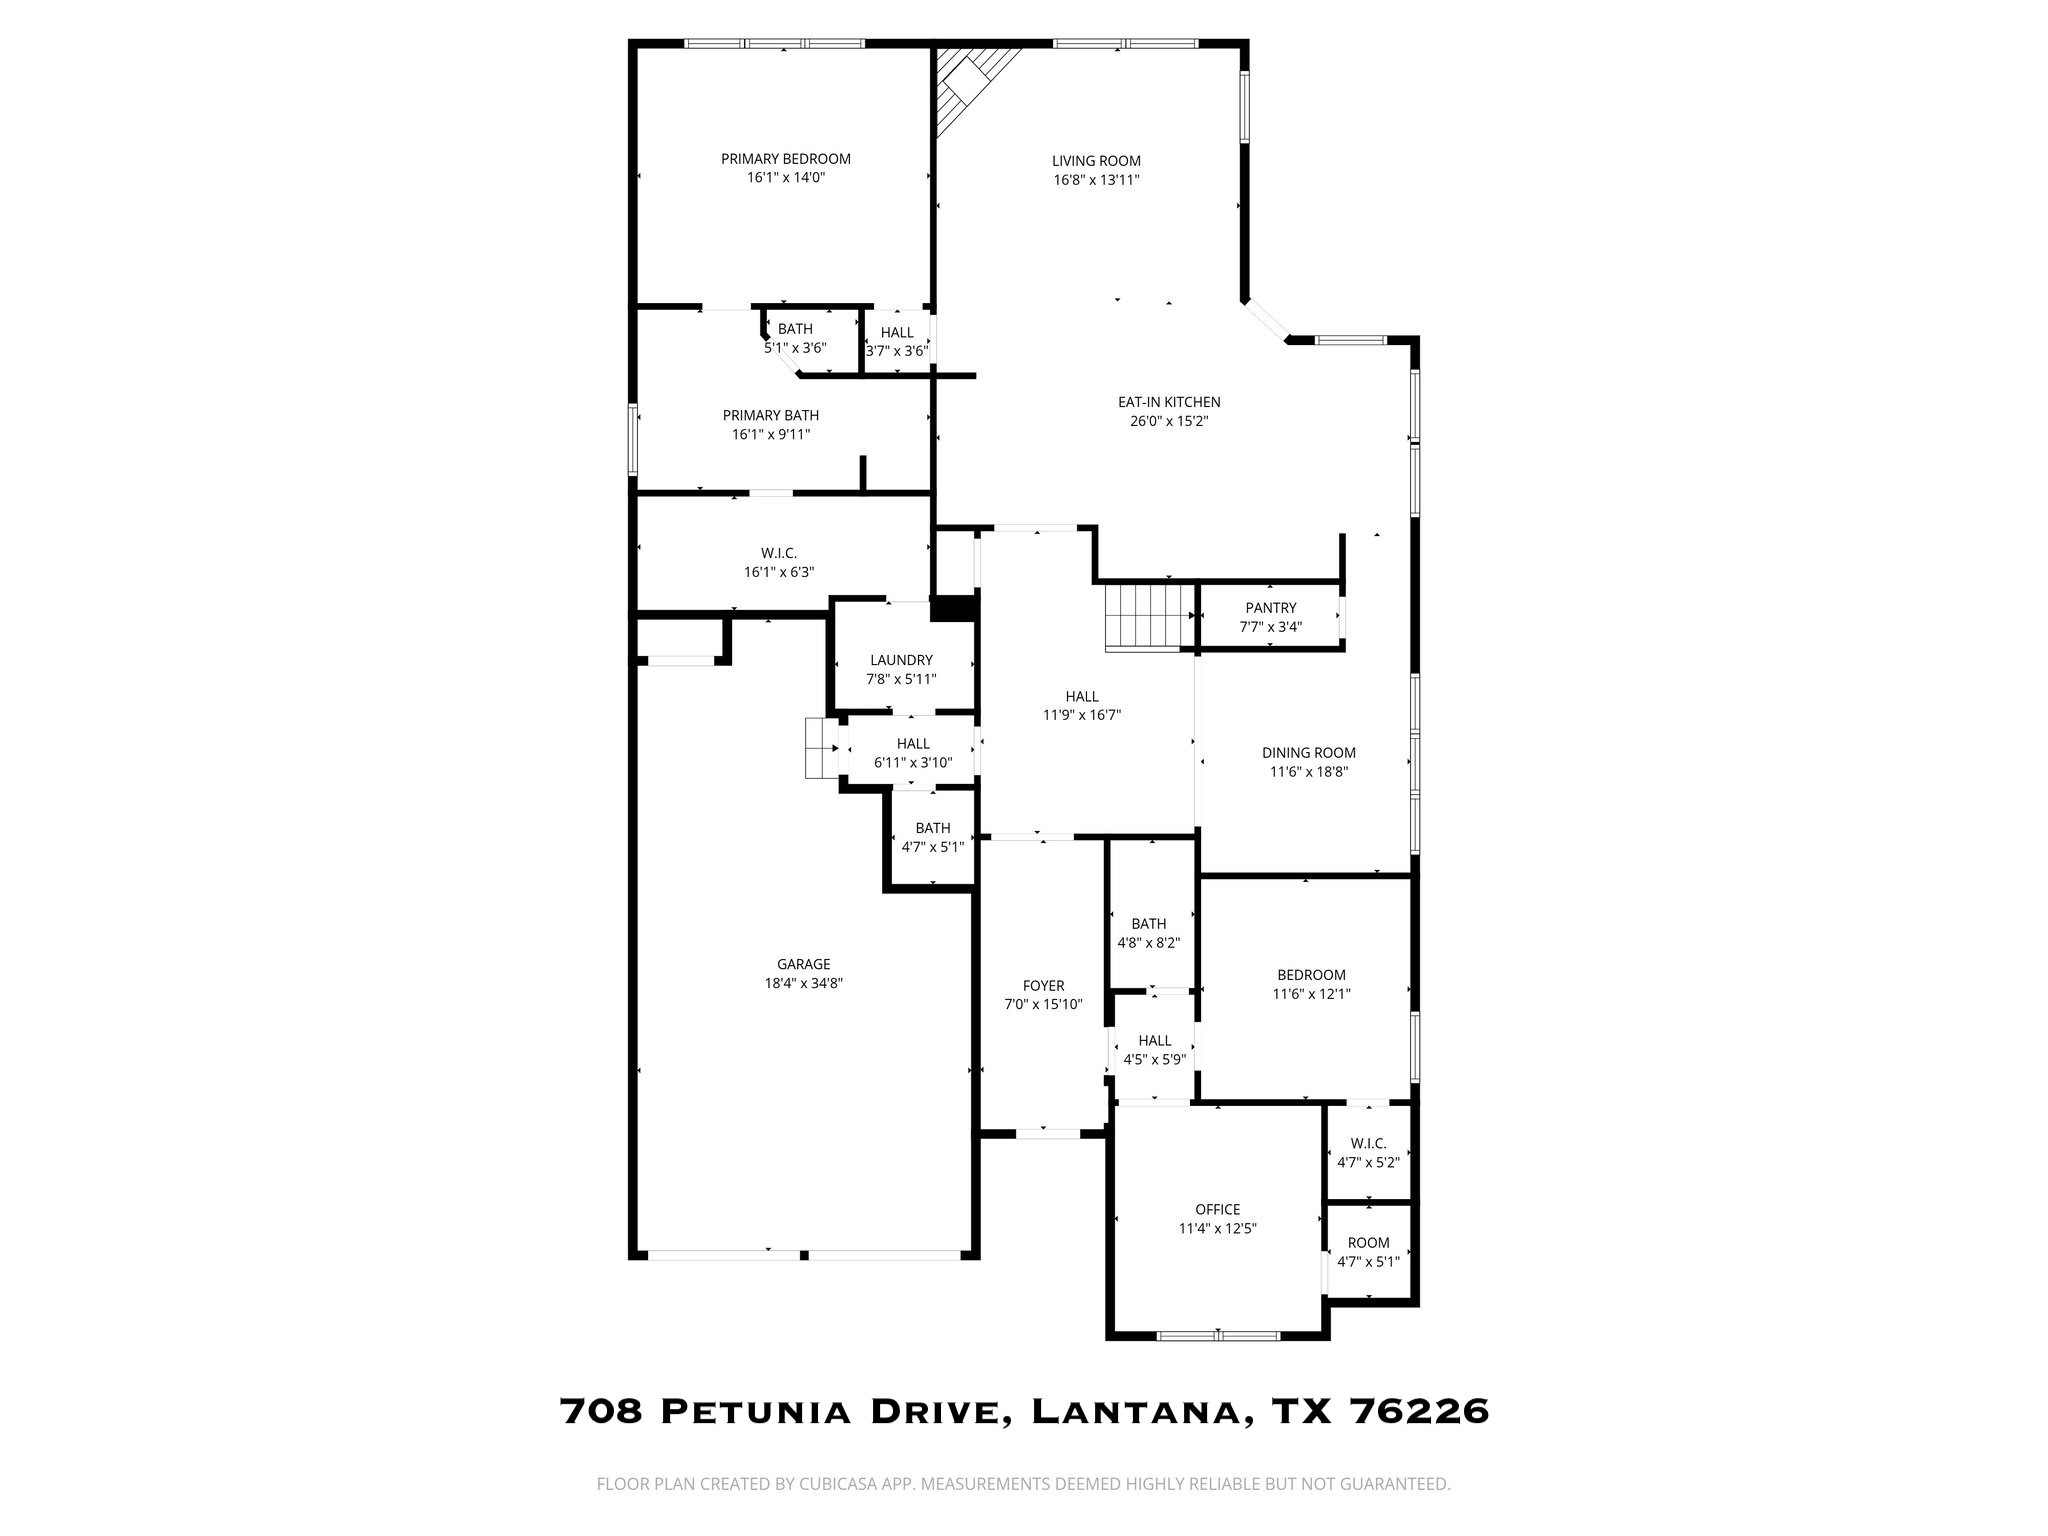
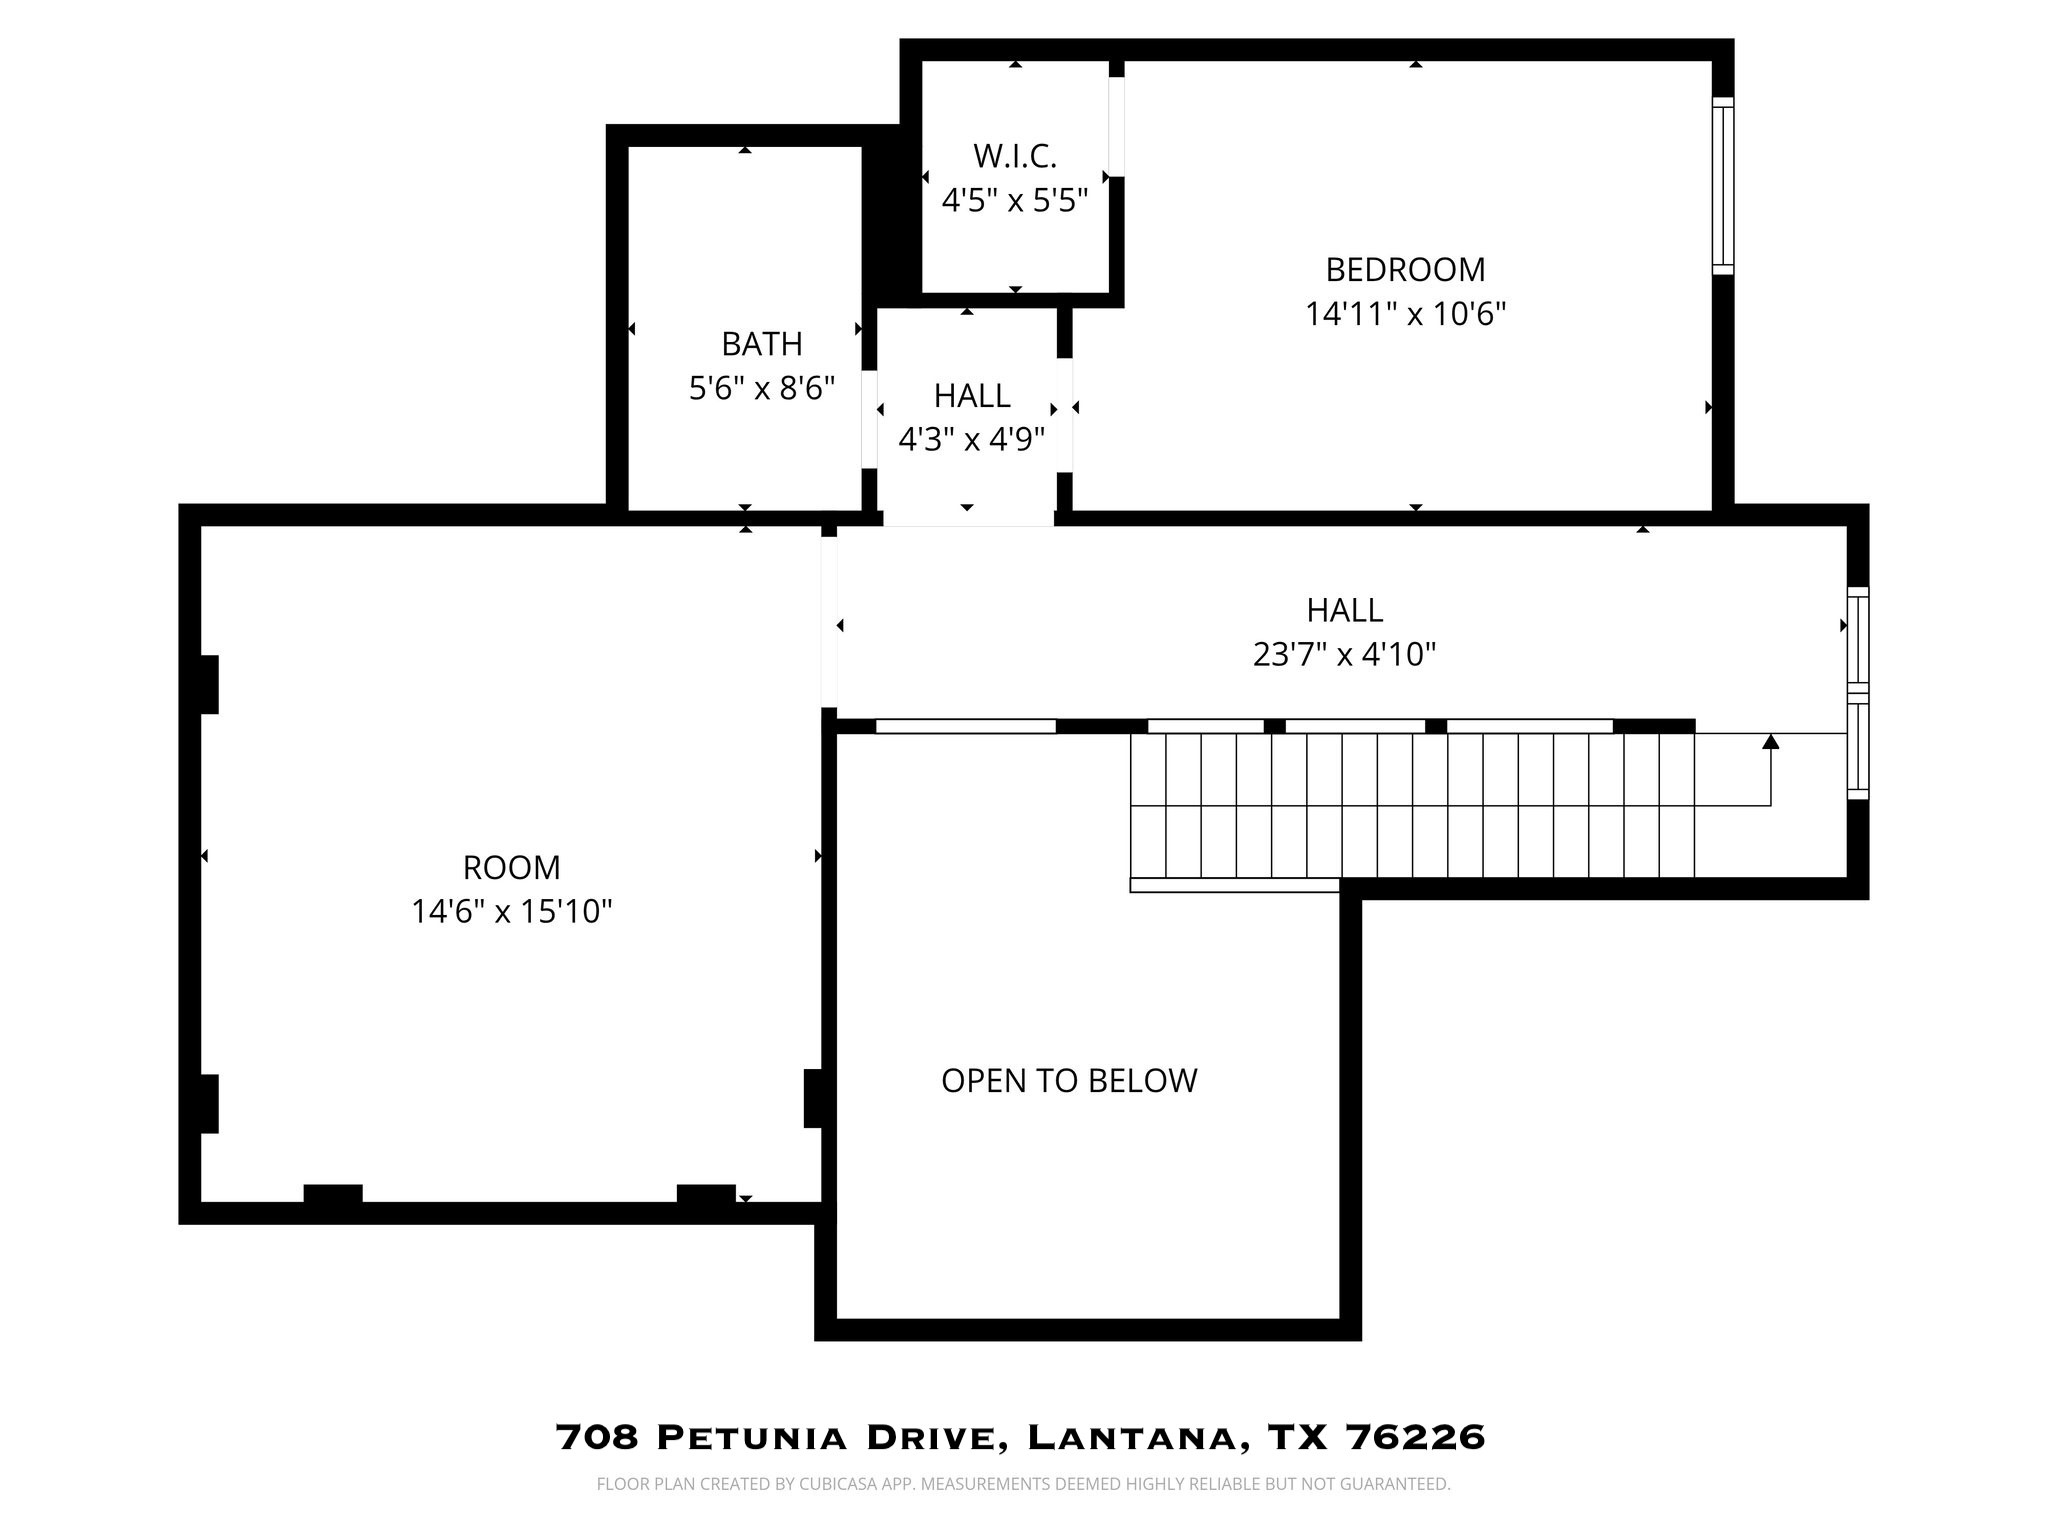
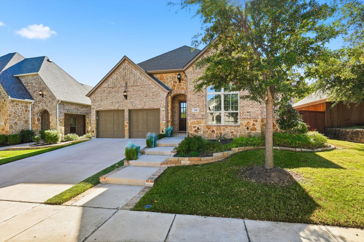
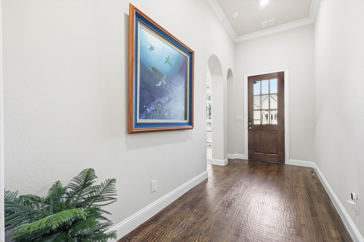
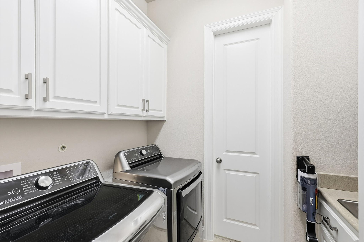
Pristine 1.5 story with a backyard paradise including a custom built in hot tub, outdoor living area, outdoor kitchen, and fireplace. Motorized screens mean bug free living outside! You'll love this incredible floor plan with the primary bedroom, a guest suite, and a 3rd bedroom on the main floor that can be used as an office. Upstairs you'll find a 4th bedroom with a full bathroom and a media room for movie nights. The stunning kitchen is light and bright with white cabinets, stainless appliances, and a coffee bar. For extra convenience the laundry room is accessible from the primary closet and extra storage cabinets have been added to all bathrooms. Updates include designer carpet, refinished hand-scraped hardwood floors, new AC in 2023, and a class 4 roof installed in 2024. The three car tandem garage means you've got space for your workbench and tools in addition to the overhead storage. The backyard requires almost no maintenance and your water bill will be lower too! Front yard maintenance is covered by the hoa so you can enjoy your weekends again. Your Forever Home is right here in the award winning community of Lantana where you'll enjoy golf, pickleball, tennis, and basketball courts plus 5 pools and miles of hike and bike trails!

Share Property

Location

708 Petunia Drive, Lantana, TX 76226

Status

Sold

Date Sold

January 2, 2026
K.E. Boyd

K.E. Boyd

TITLE

REALTOR®

Property Amenities

Interior
Laundry room Washer Hookup, Electric Dryer Hookup
Fireplace Gas Log, Gas Starter, Living Room, Outside
Appliances Convection Oven, Double Oven, Dishwasher, Electric Oven, Gas Cooktop, Disposal, Gas Water Heater, Microwave
Flooring Carpet, Hardwood, Tile
Total Bedrooms: 4
Half Bathrooms: 1
Full Bathrooms: 3
Other Interior Features Eat-in Kitchen, Granite Counters, High Speed Internet, Kitchen Island, Pantry, Cable TV, Wired for Sound
Area & Lot
Lot Area 7,405.2 Sq.Ft.
Living area 2,972 Sq.Ft.
MLS® ID 21095579
Year Built 2015
School District Denton ISD
High School Guyer
Middle School Tom Harpool
Elementary School Dorothy P Adkins
Architecture Styles Traditional, Detached
Type Residential
Status Sold
Exterior
Stories 2
Pool None, Community
Air conditioning Central Air, Ceiling Fan(s), Electric
Heat type Central, Fireplace(s), Natural Gas
Garage Space 3.0
Security Features Security System, Carbon Monoxide Detector(s), Smoke Detector(s)
Other Exterior Features Courtyard, Gas Grill, Outdoor Grill, Outdoor Kitchen, Outdoor Living Area, Rain Gutters
Parking Garage Faces Front, Garage, Garage Door Opener, Tandem
Lot Features Interior Lot, Landscaped, Sprinkler System
Roof Composition
Utilities Electricity Available, Natural Gas Available, Municipal Utilities, Separate Meters, Underground Utilities, Water Available, Cable Available
Finance
Price Upon Request

360 Virtual Tour

Take a tour of this property

Argyle

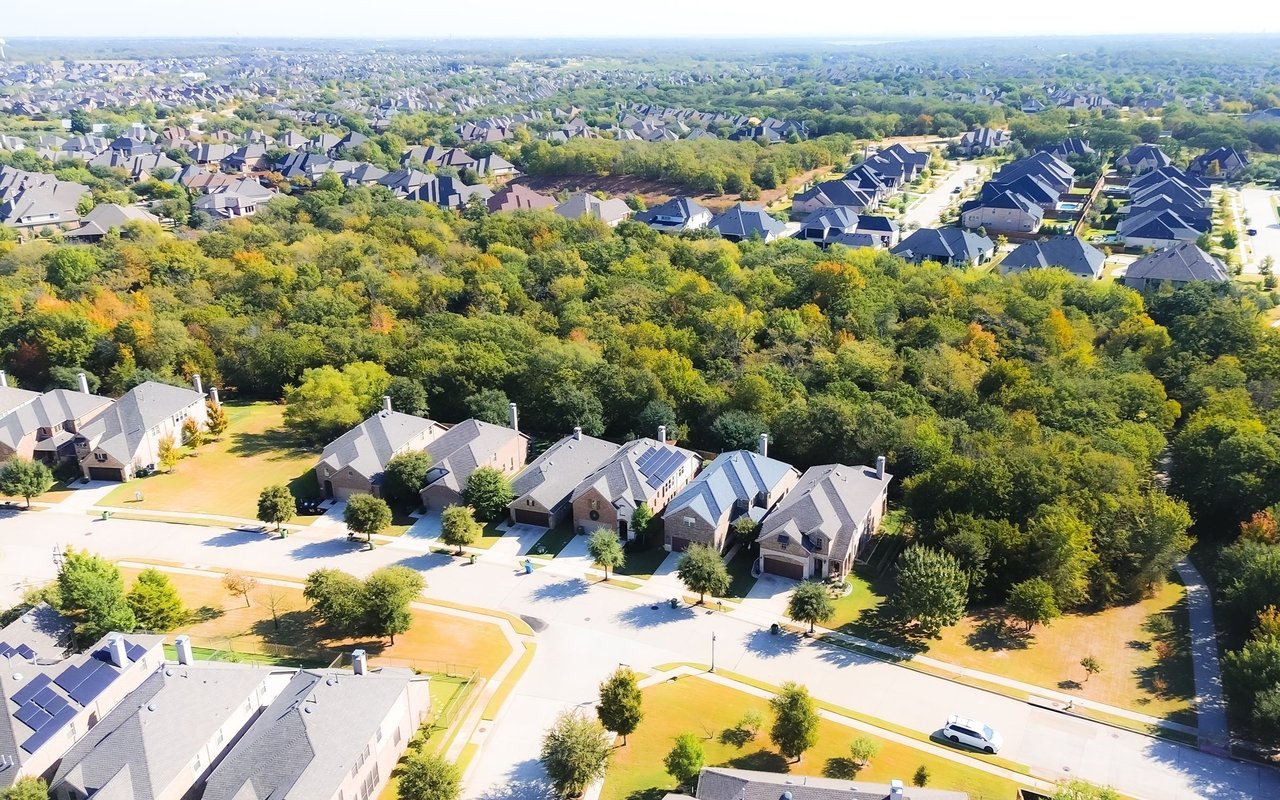
A welcoming North Texas community known for spacious properties, scenic surroundings, excellent amenities, and a relaxed suburban lifestyle.

Experience the K.E. Boyd Difference

Whether you're buying your first home, selling a property, searching for luxury real estate, or preparing for your next chapter, K.E. Boyd brings the experience, market knowledge, and personalized attention to guide you with confidence. Her hands-on approach, proven track record, and commitment to exceptional service ensure that your goals remain at the center of every decision, from the initial conversation through the closing table. Ready to make your next move? Get in touch with K.E. Boyd today.