Leave a Message

By providing your contact information to K.E. Boyd, your personal information will be processed in accordance with K.E. Boyd's Privacy Policy. By checking the box(es) below, you expressly consent to receive marketing or promotional real estate communication from K.E. Boyd in the manner selected by you. For SMS text messages, message frequency varies. Message and data rates may apply. Consent is not a condition of purchase of any goods or services. You may opt out of receiving further communications from K.E. Boyd at any time. To opt out of receiving SMS text messages, reply STOP to unsubscribe. SMS text messaging is subject to our Terms of Use.

Thank you for your message. I will be in touch with you shortly.

1150 Crepe Myrtle Lane
VIEW PHOTOS
Price Upon Request

1150 Crepe Myrtle Lane

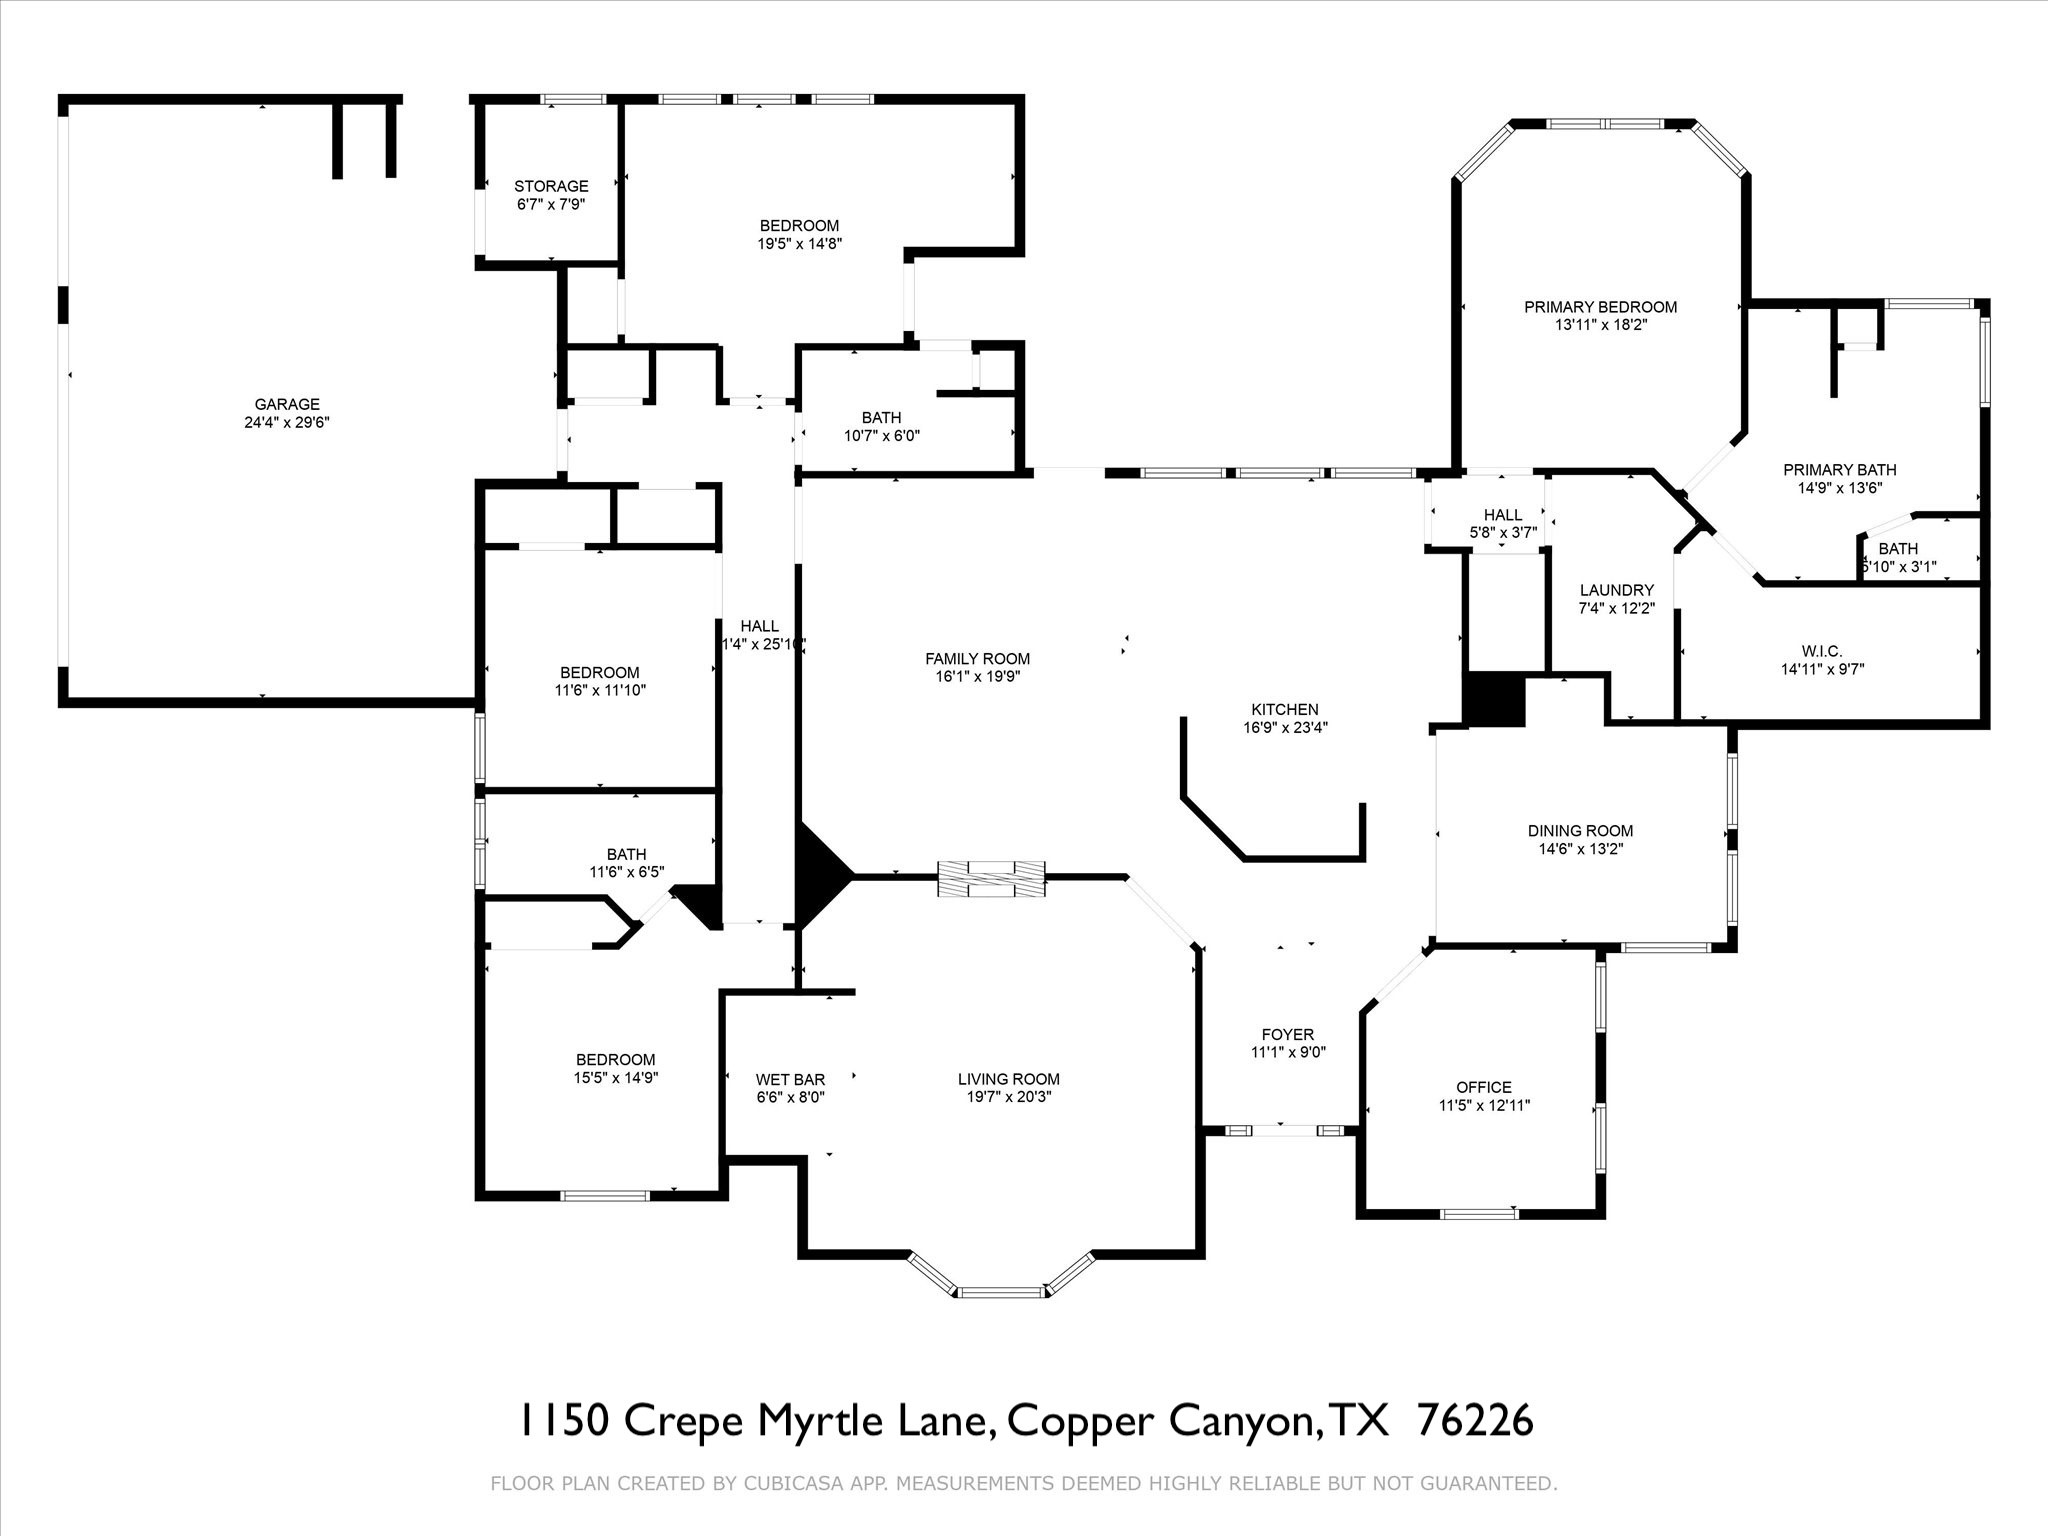
4 Beds 3 Baths 3,398 Sq.Ft. 2.64 Acres

Description

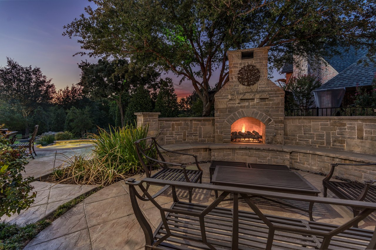
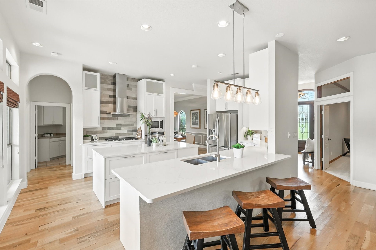
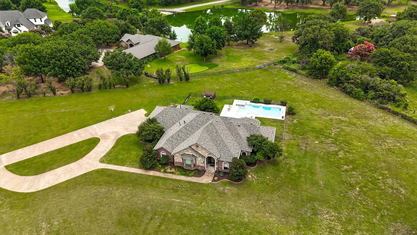
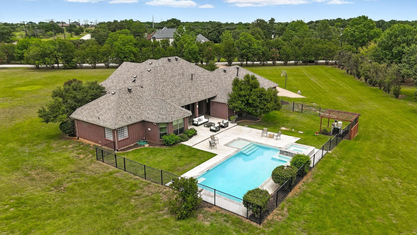
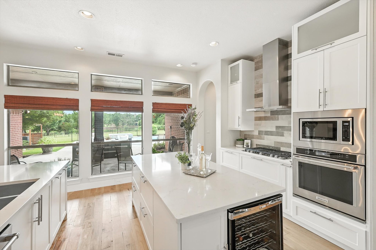
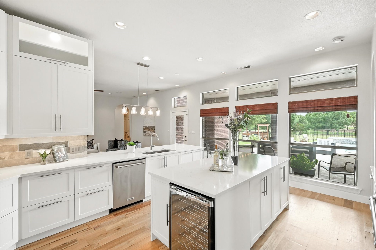
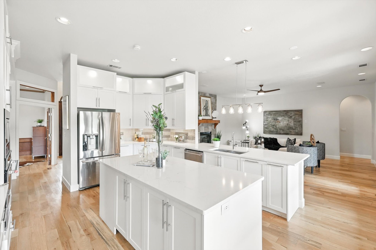
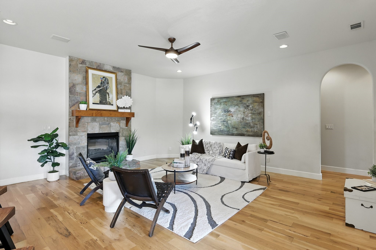
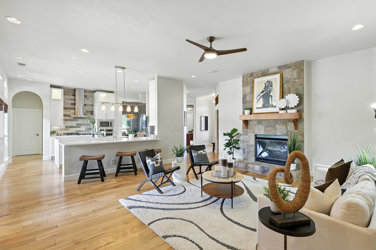
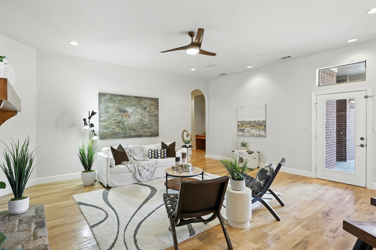
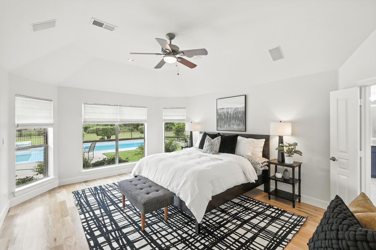
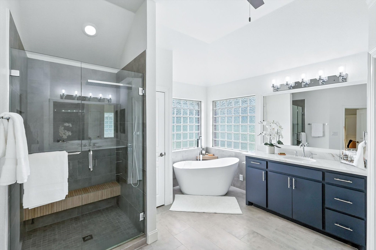
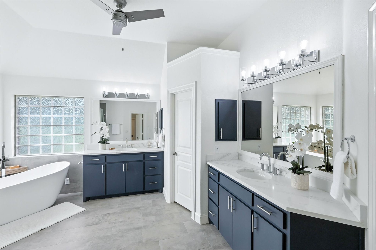
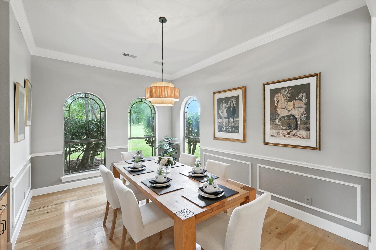
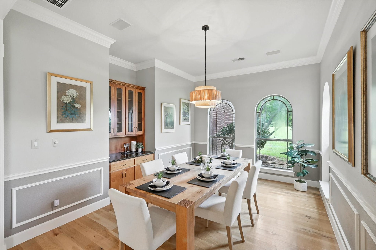
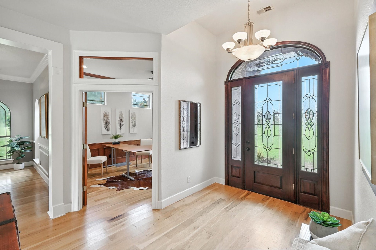
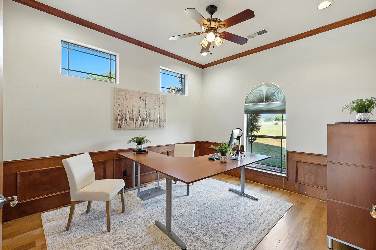
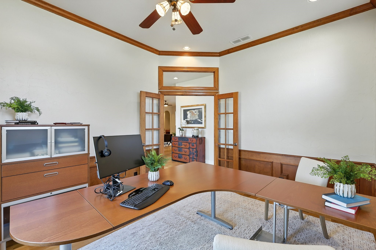
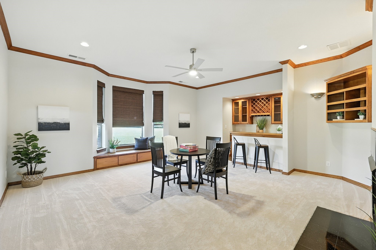
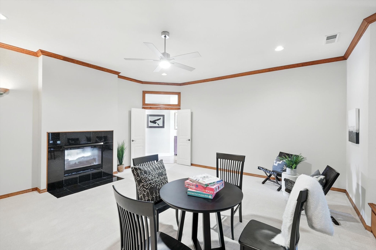
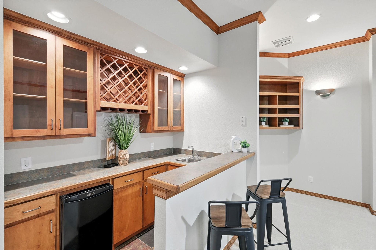
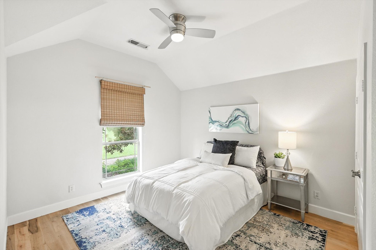
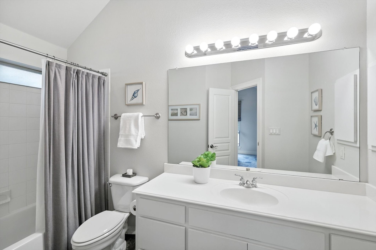
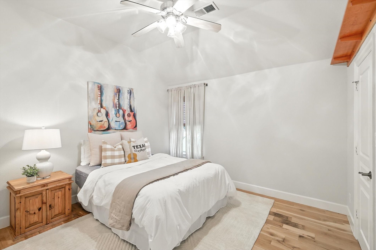
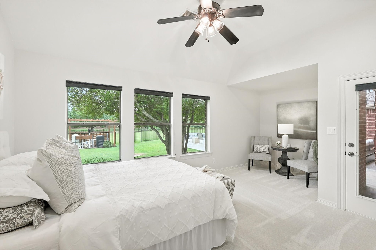
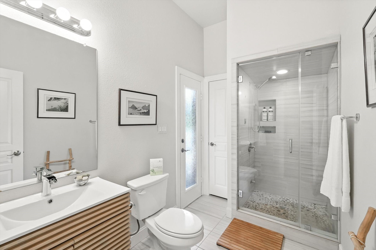
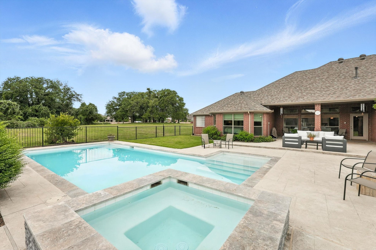
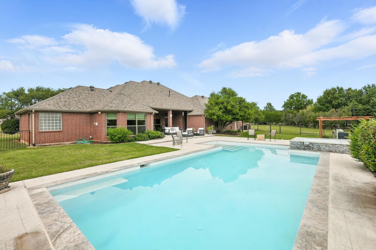
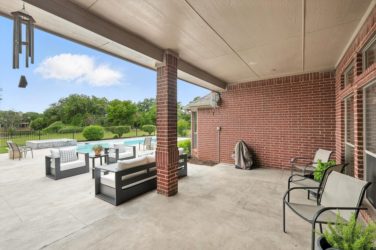
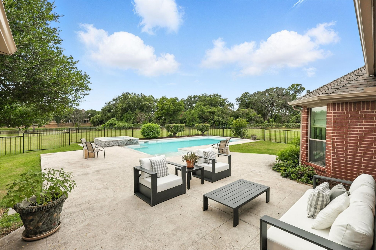
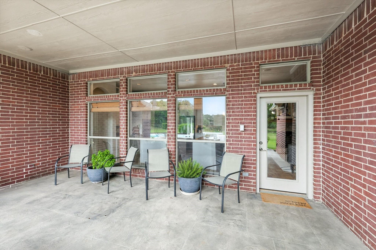
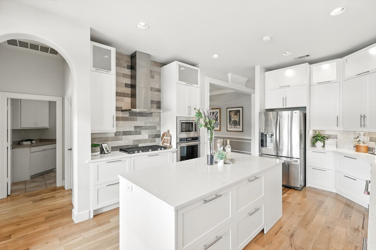
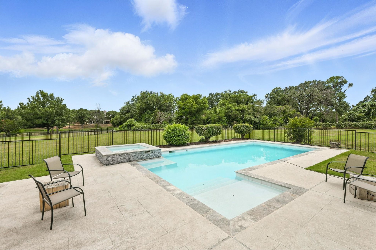
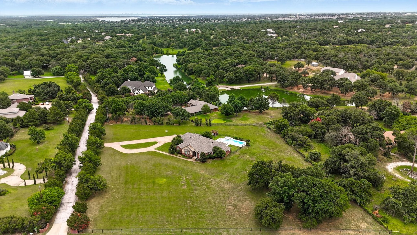
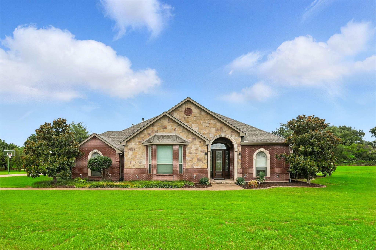
Welcome to your dream home in the serene community of Copper Canyon, TX. This exquisite home has 3,398 square feet of custom designed living. Thoughtfully renovated, the home offers 4 spacious bedrooms and 3 luxuriously updated bathrooms, including a primary ensuite that features a double sink, separate shower, and a free standing spa like tub. As you step inside, you'll be greeted by gorgeous light hardwood floors that seamlessly guide you through the open layout. The chef's kitchen is a culinary enthusiast's delight, fully equipped with stainless steel KitchenAid appliances, a gas 5 burner cooktop, electric oven, and fabulous, custom pull out drawers in place of lower cabinets. Even the wine fridge is included! The quartz kitchen counters and breakfast bar make it a perfect spot for gatherings. Unwind by the cozy fireplace or enjoy movie nights in the game room complete with a wet bar and mini fridge. For those working from home, the dedicated office space is perfect. Host all your family and friends for the holidays in the oversized formal dining room. If it's land you're looking for, we've got it. With 2.64 acres you can truly enjoy country living. From the front you'll enjoy gorgeous Texas sunsets and in the back you can lounge in the recently updated, luxurious pool and spa. The backyard offers a private oasis for relaxation and entertainment with a stunning view of the serene pond next door. Practical touches include a door connecting the primary closet with the laundry room and a dog wash station in the garage. For longer staying guests you'll love the private guest bedroom with sitting area and full bath. HVAC and water heaters have been replaced within the last 2 years and the only carpet you'll find is brand new and in the guest suite and game room. This Copper Canyon gem is ready to meet your every need. Don't miss the opportunity to make it yours!

Share Property

Location

1150 Crepe Myrtle Lane, Copper Canyon, TX 76226

Status

Sold

Date Sold

October 17, 2025
K.E. Boyd

K.E. Boyd

TITLE

REALTOR®

Property Amenities

Interior
Laundry room Washer Hookup, Electric Dryer Hookup
Fireplace Double Sided, Gas Log
Appliances Dishwasher, Electric Oven, Gas Cooktop, Disposal, Microwave, Tankless Water Heater, Wine Cooler
Flooring Carpet, Ceramic Tile, Wood
Total Bedrooms: 4
Full Bathrooms: 3
Other Interior Features Wet Bar, Built-in Features, Decorative/Designer Lighting Fixtures, High Speed Internet, Kitchen Island, Pantry, Paneling/Wainscoting, Cable TV, Walk-In Closet(s), Wired for Sound
Area & Lot
Lot Area 2.64 Acres
Living area 3,398 Sq.Ft.
MLS® ID 20985453
Year Built 2001
School District Denton ISD
High School Guyer
Middle School Tom Harpool
Elementary School Dorothy P Adkins
View Description Water
Architecture Styles Traditional, Detached
Type Residential
Status Sold
Exterior
Stories 1
Pool Fenced, In Ground, Pool, Pool Sweep, Pool/Spa Combo
Air conditioning Central Air, Ceiling Fan(s), Electric, Zoned
Heat type Central, Propane, Zoned
Garage Space 3.0
Security Features Carbon Monoxide Detector(s), Smoke Detector(s)
Sewer Aerobic Septic
Other Exterior Features Rain Gutters
Parking Circular Driveway, Garage, Garage Door Opener, Garage Faces Side
Lot Features Acreage, Back Yard, Corner Lot, Lawn, Landscaped, Level
Roof Composition
Utilities Propane, Septic Available, Separate Meters, Water Available, Cable Available
Finance
Price Upon Request

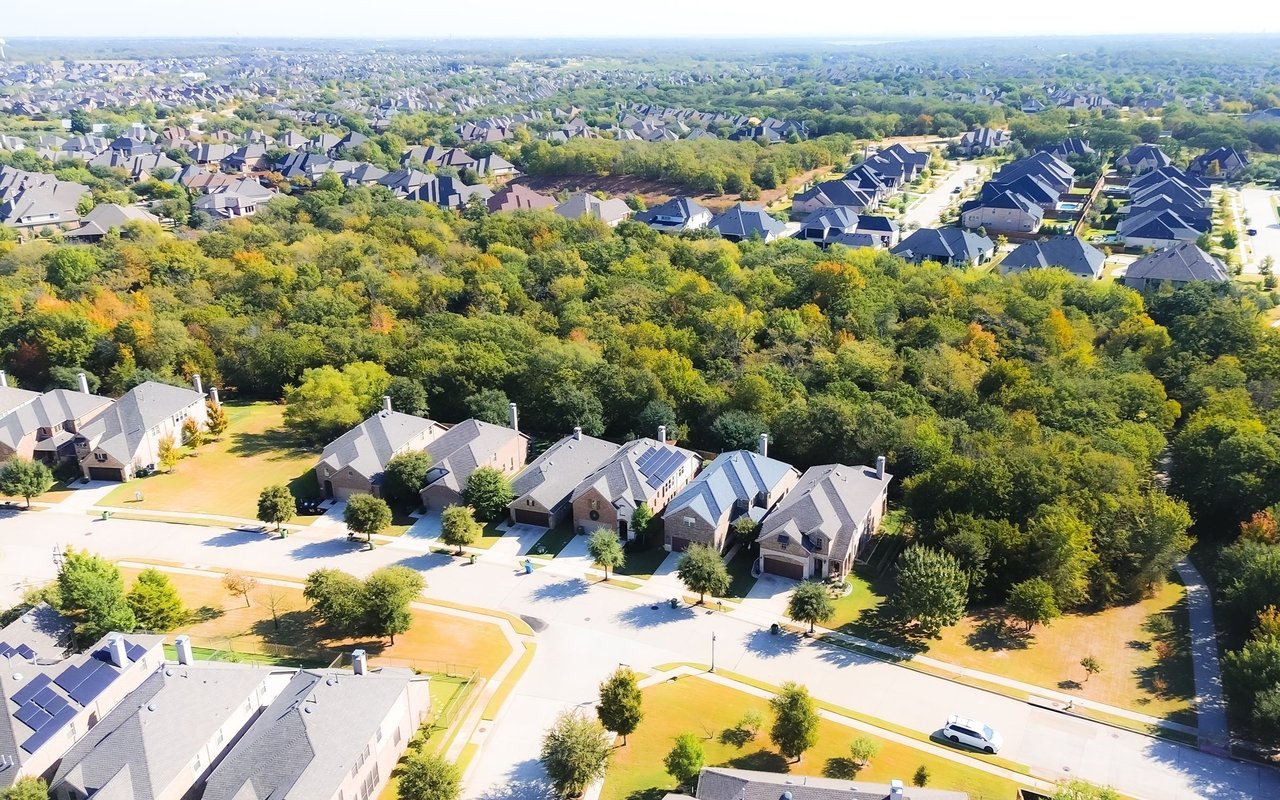
Argyle

A welcoming North Texas community known for spacious properties, scenic surroundings, excellent amenities, and a relaxed suburban lifestyle.

Experience the K.E. Boyd Difference

Whether you're buying your first home, selling a property, searching for luxury real estate, or preparing for your next chapter, K.E. Boyd brings the experience, market knowledge, and personalized attention to guide you with confidence. Her hands-on approach, proven track record, and commitment to exceptional service ensure that your goals remain at the center of every decision, from the initial conversation through the closing table. Ready to make your next move? Get in touch with K.E. Boyd today.