Leave a Message

By providing your contact information to K.E. Boyd, your personal information will be processed in accordance with K.E. Boyd's Privacy Policy. By checking the box(es) below, you expressly consent to receive marketing or promotional real estate communication from K.E. Boyd in the manner selected by you. For SMS text messages, message frequency varies. Message and data rates may apply. Consent is not a condition of purchase of any goods or services. You may opt out of receiving further communications from K.E. Boyd at any time. To opt out of receiving SMS text messages, reply STOP to unsubscribe. SMS text messaging is subject to our Terms of Use.

Thank you for your message. I will be in touch with you shortly.

6804 Meadow Crest Drive
VIEW PHOTOS
Price Upon Request

6804 Meadow Crest Drive

4 Beds 3 Baths 1,870 Sq.Ft. 2,265.12 Sq.Ft.

Description

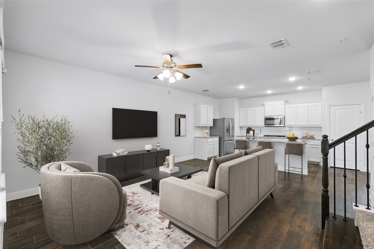
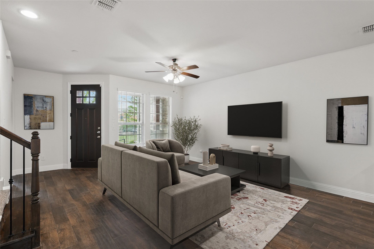
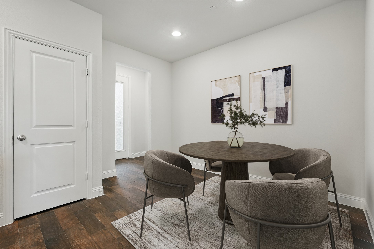
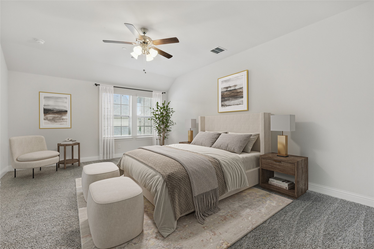
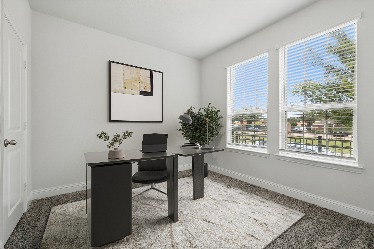
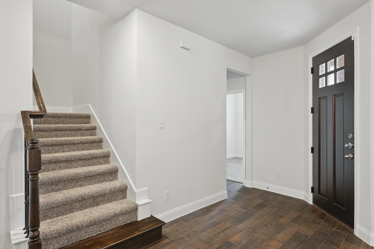
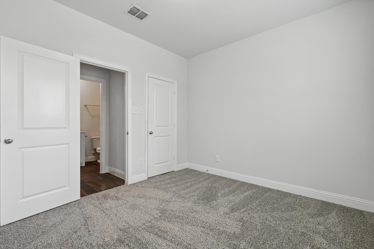
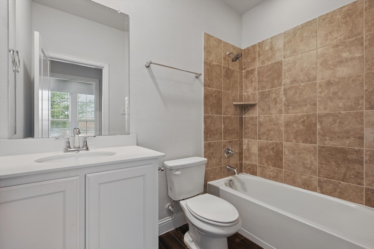
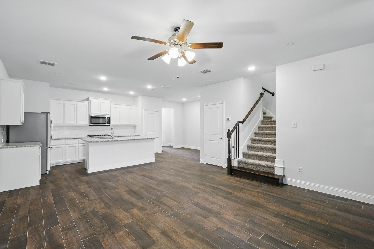
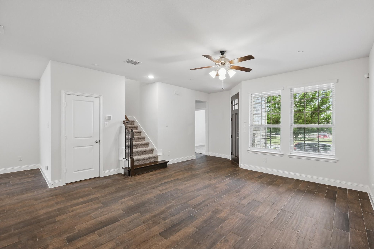
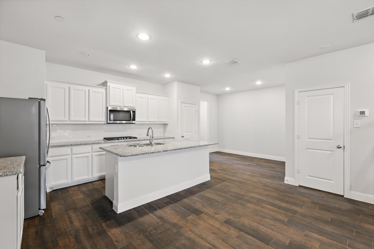
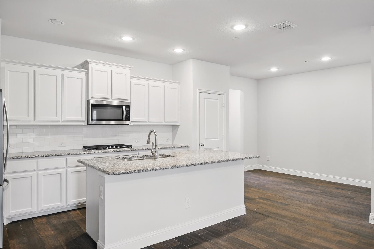
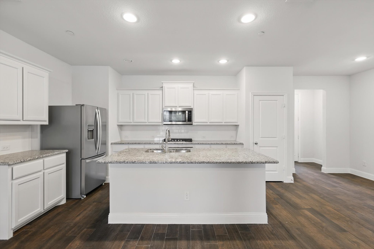
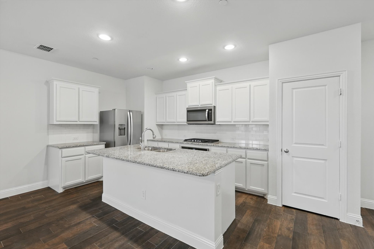
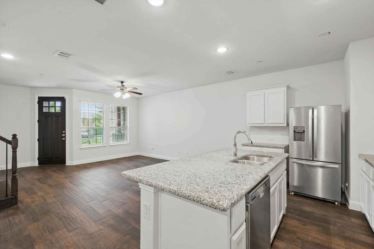
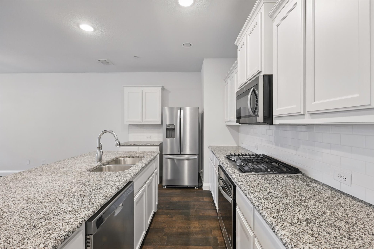
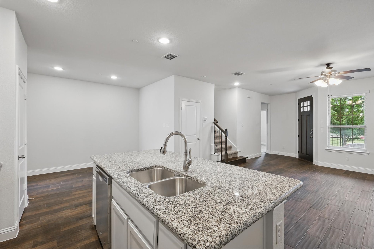
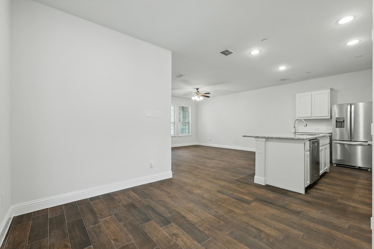
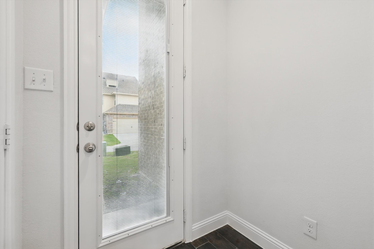
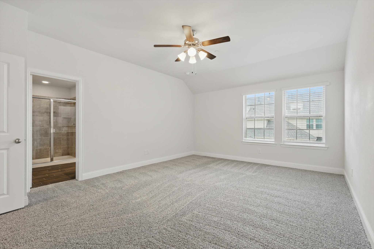
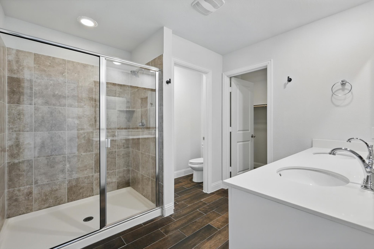
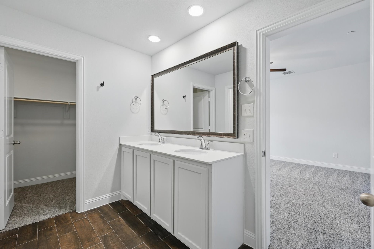
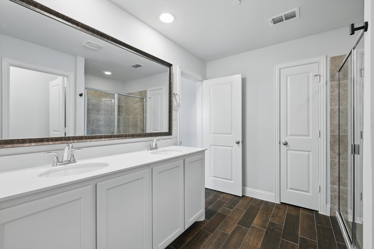
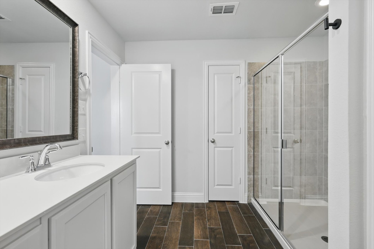
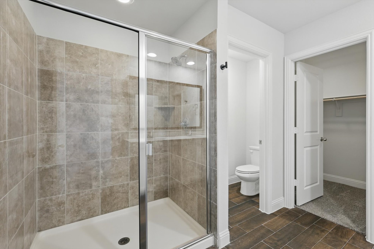
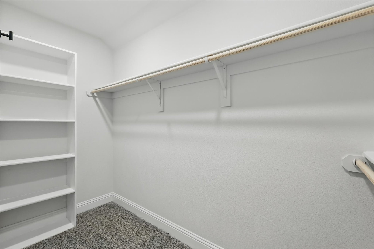
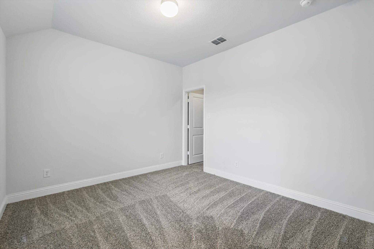
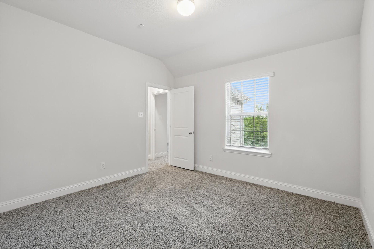
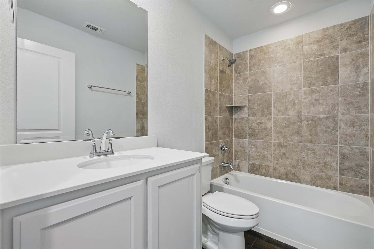
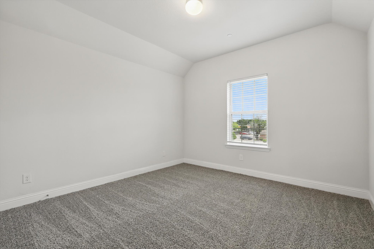
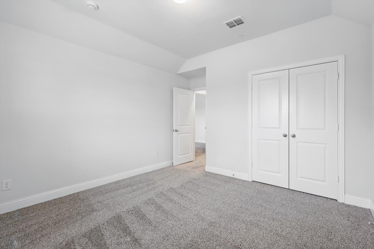
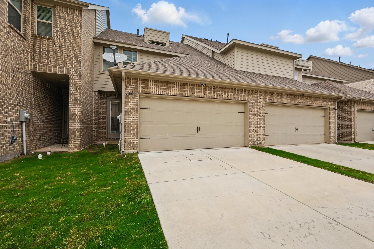
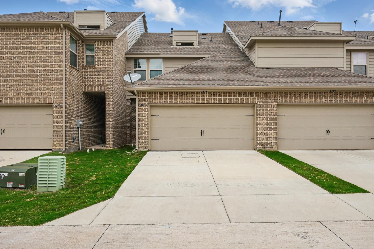
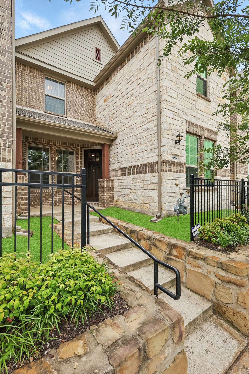
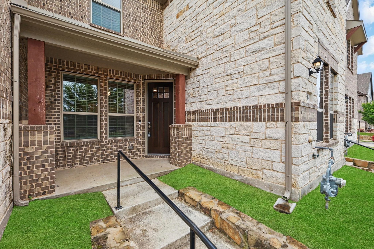
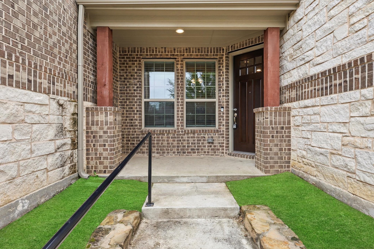
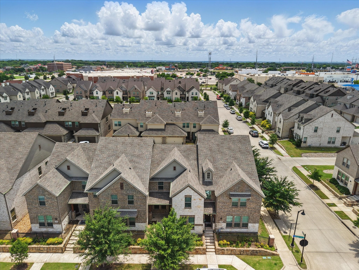
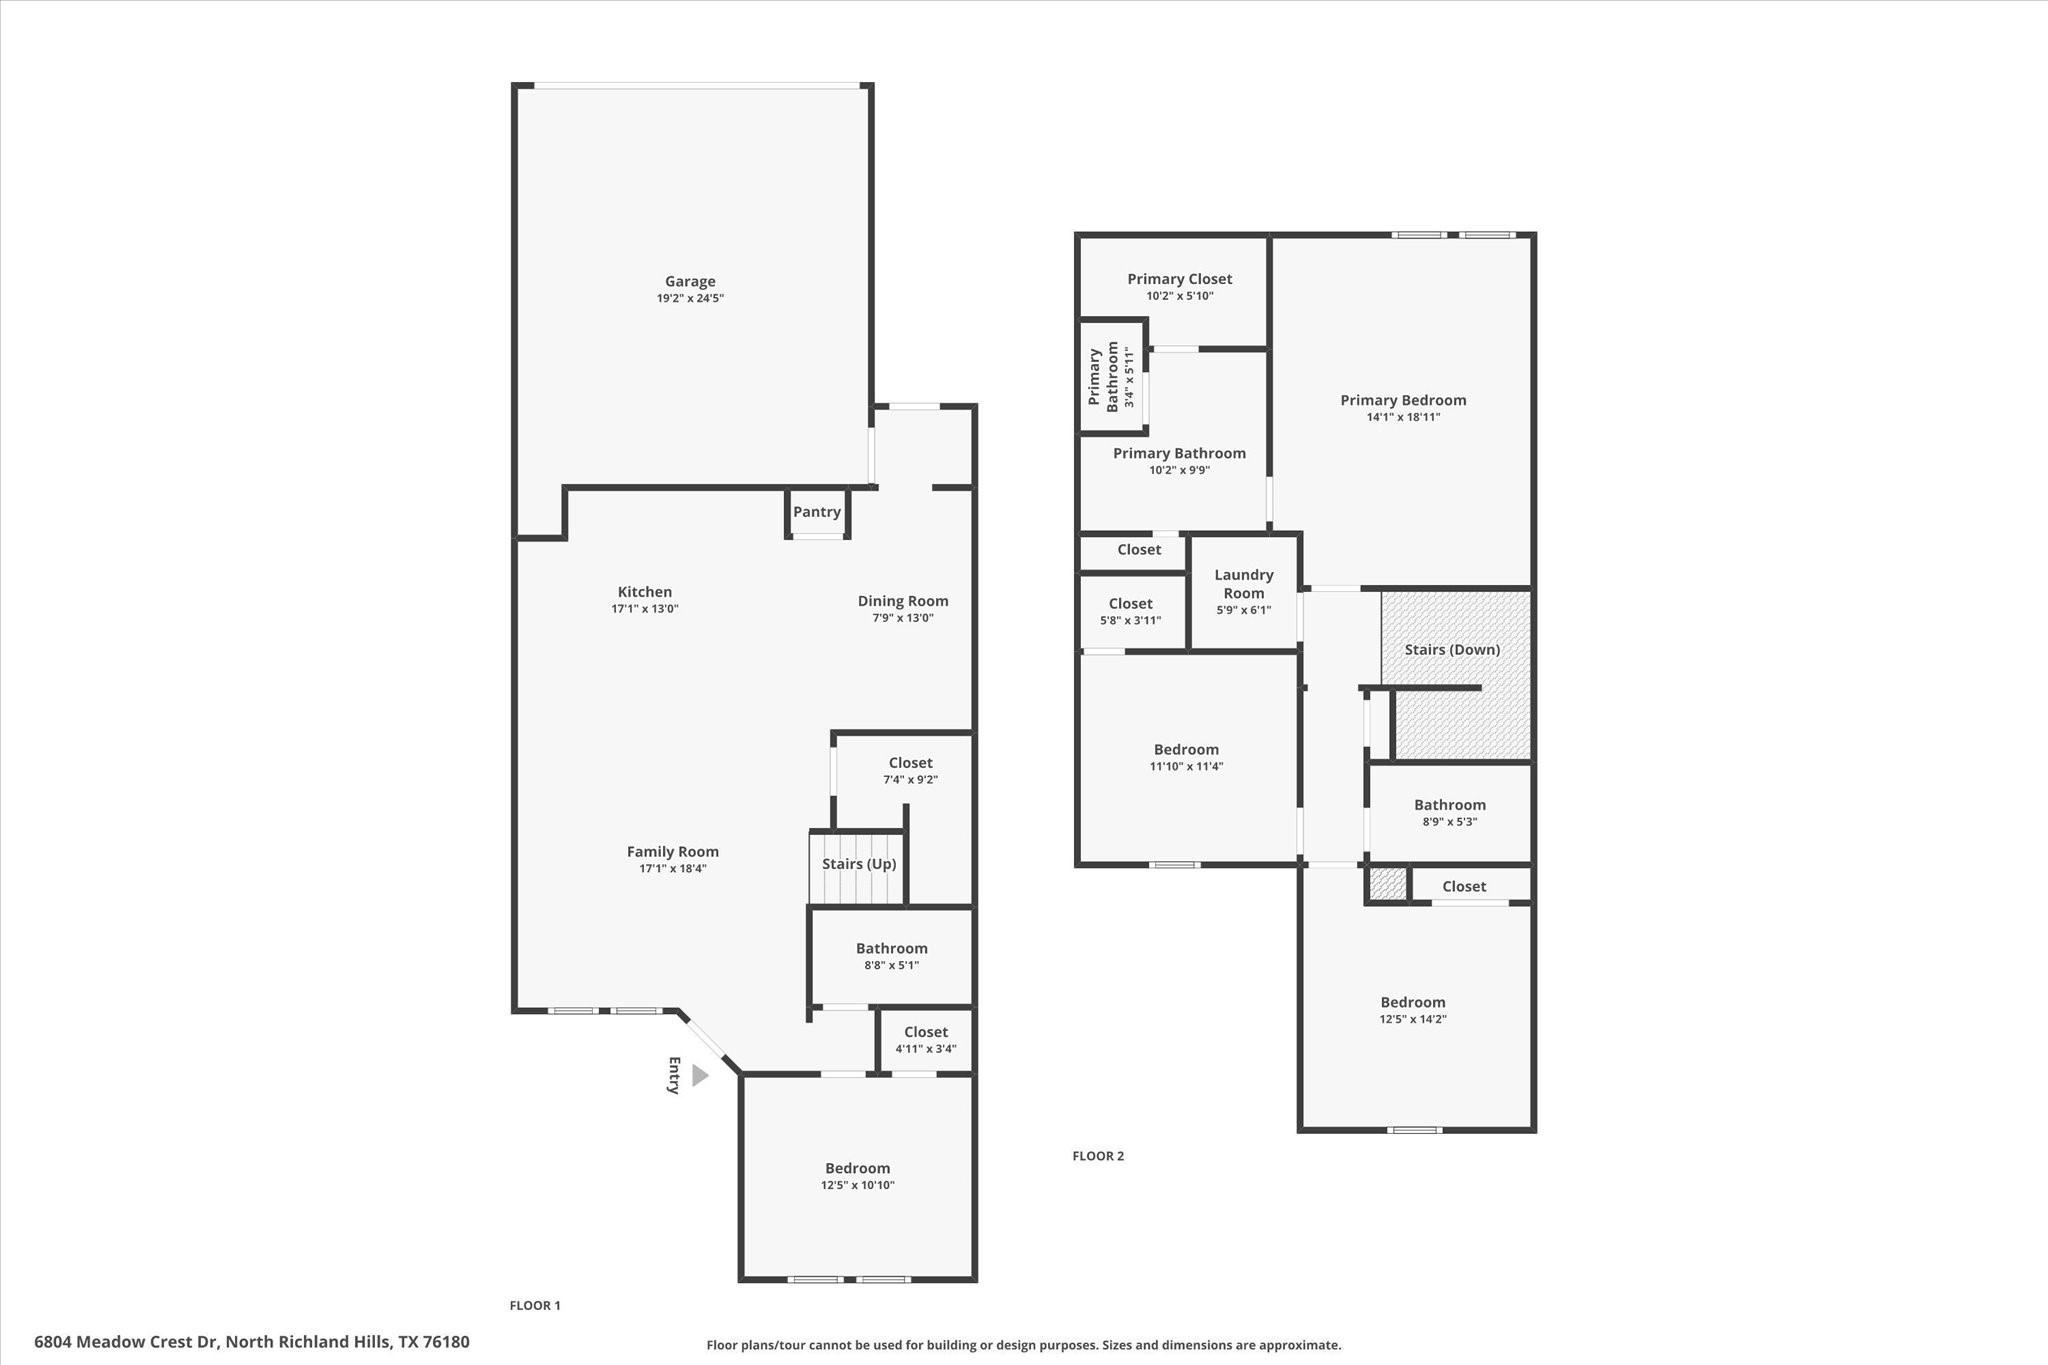
Why waste your life white-knuckling the steering wheel in bumper-to-bumper traffic when you could be 1 mile away from the TRE Railway, your express ticket to event centers, DFW Airport, and the general glory of not losing your mind on the interstate? That's right: sit on a train instead of rage-sweating in your car. It's called self-care. For the outdoorsy types (or those who pretend to be on Instagram), the Cotton Belt Regional Trail is practically outside your door. Go ahead, hop on your bike and coast all the way to Plano. There, you can spend your hard-earned money at countless eateries and shops instead of handing it over to Big Oil at the pump. Now, let's talk about the actual townhome. This 4-bedroom, 3-full-bath stunner is just 4 years young, so unlike your ex, it doesn't come with baggage. Fresh paint? Check. Brand-new carpet? Yep. Gorgeous wood-look tile? Of course. And granite countertops to make your friends gasp in envy during their next visit? Naturally. The open-concept main level is designed for actual living, not awkward furniture placement. It features a first-floor guest retreat for visitors you like just enough to host, a jaw-dropping kitchen with sleek, contemporary finishes, and a layout that flows seamlessly into the dining and living areas-perfect for entertaining or pretending you entertain. And let's not forget the unsung perks of townhome life. Skip the outrageous homeowners insurance costs and the weekly battle with the lawn mower. Your HOA handles the front yard, so your weekends are officially yours again. Plus, you're strategically positioned with easy access to everything Dallas and Fort Worth have to offer-arts, culture, food, shopping, and the kind of nightlife that might require an alibi. Bottom line: this is low-maintenance living with high-style perks in a location that's more connected than your favorite influencer. Come see it, before someone else does and brags about it forever.

Share Property

Location

6804 Meadow Crest Drive, North Richland Hills, TX 76180

Status

Sold

Date Sold

August 21, 2025
K.E. Boyd

K.E. Boyd

TITLE

REALTOR®

Property Amenities

Interior
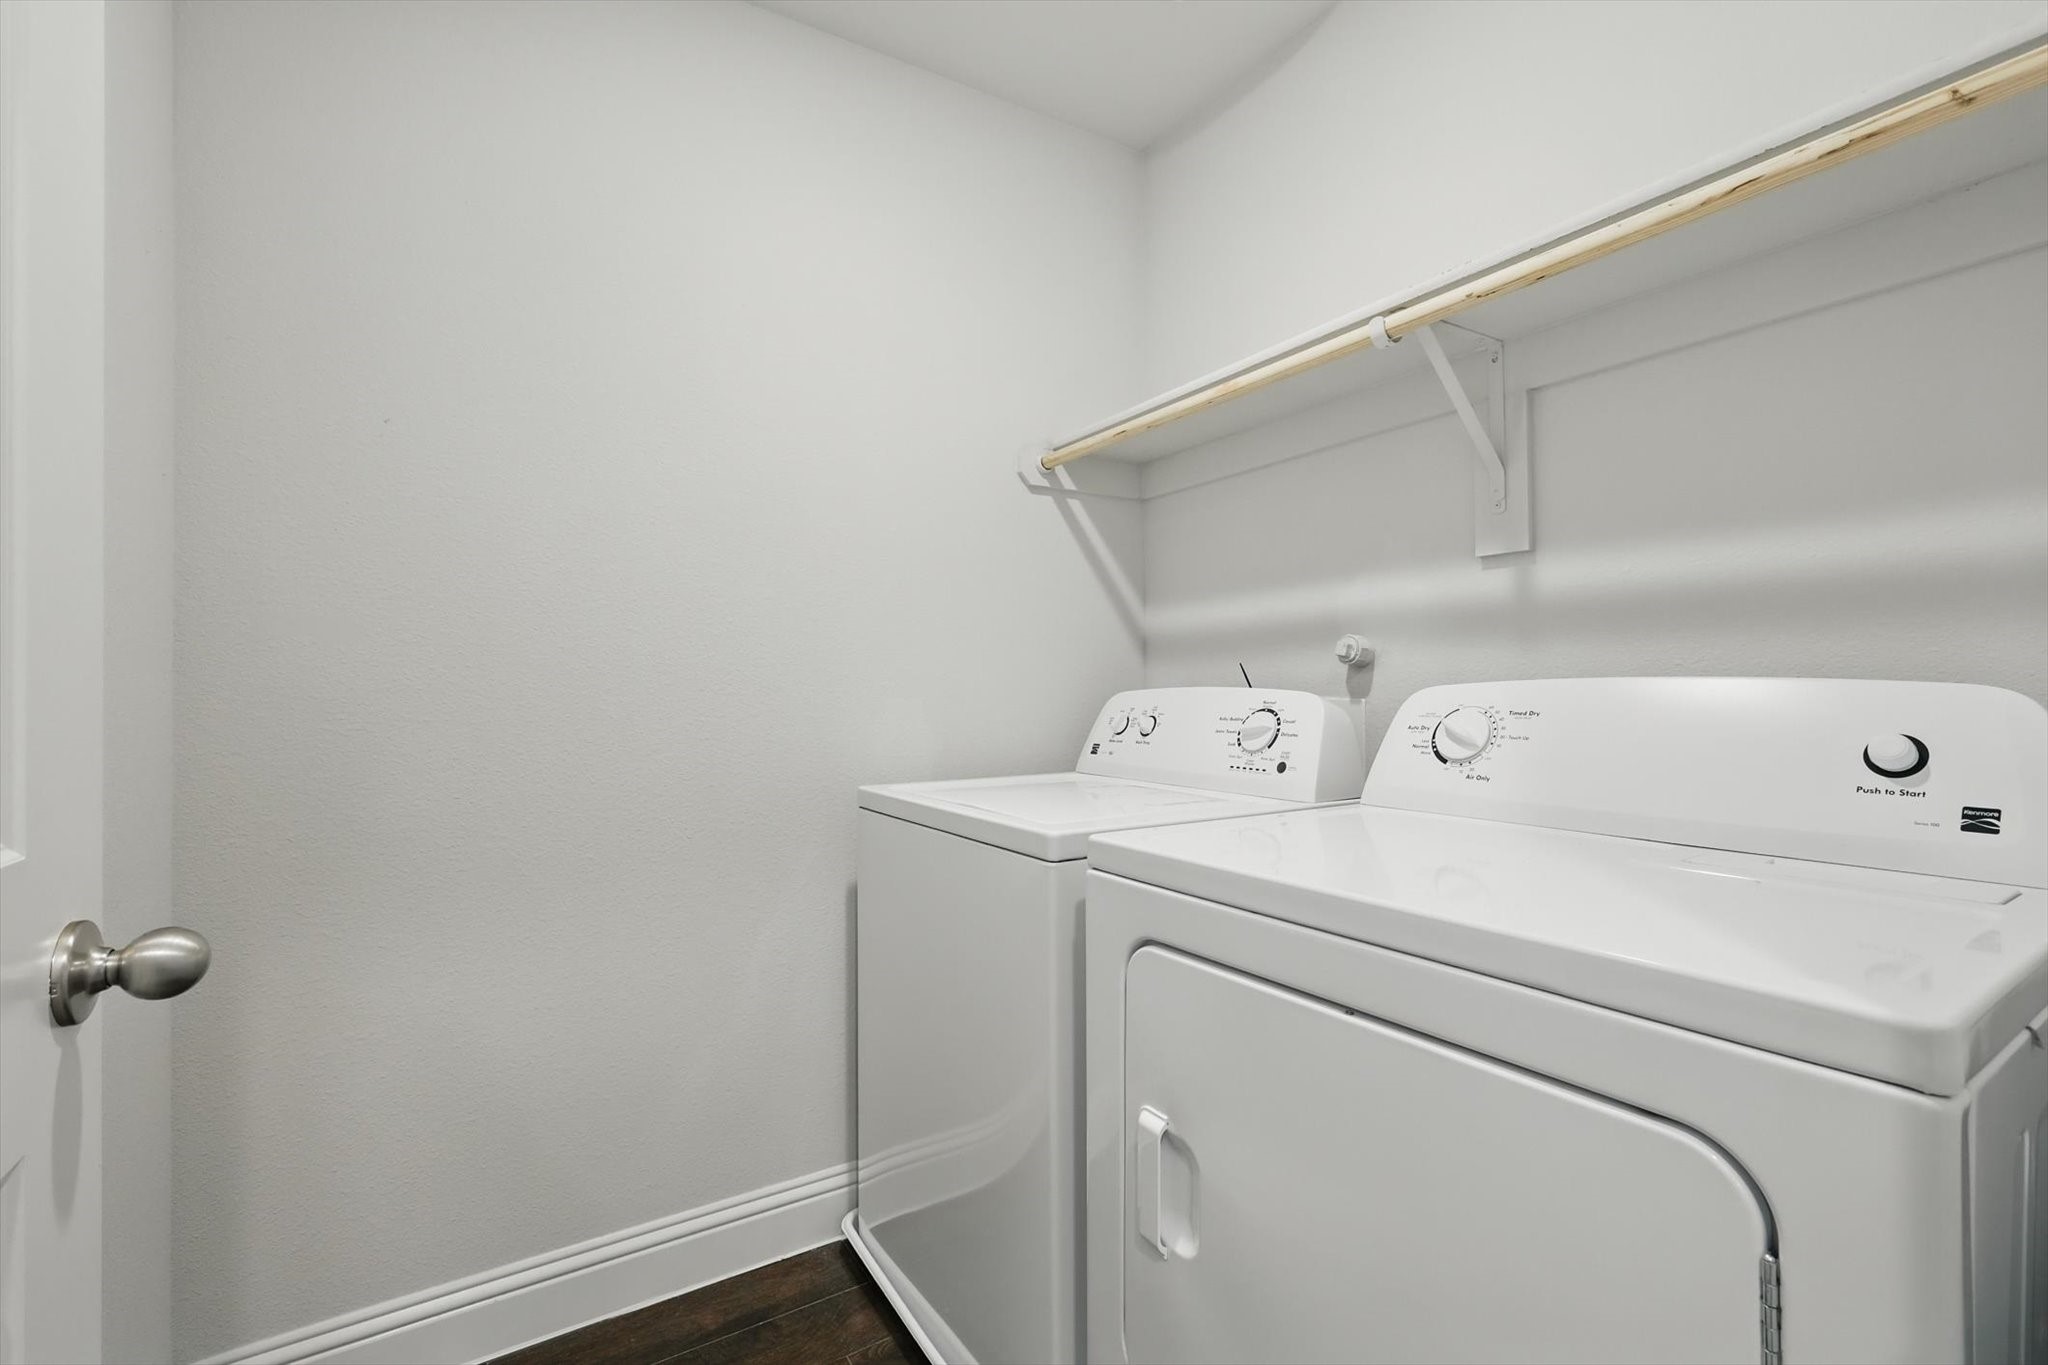
Laundry room Washer Hookup, Electric Dryer Hookup, Laundry in Utility Room
Appliances Some Gas Appliances, Dryer, Dishwasher, Electric Oven, Electric Water Heater, Gas Cooktop, Disposal, Microwave, Plumbed For Gas, Refrigerator, Washer
Flooring Carpet, Ceramic Tile
Total Bedrooms: 4
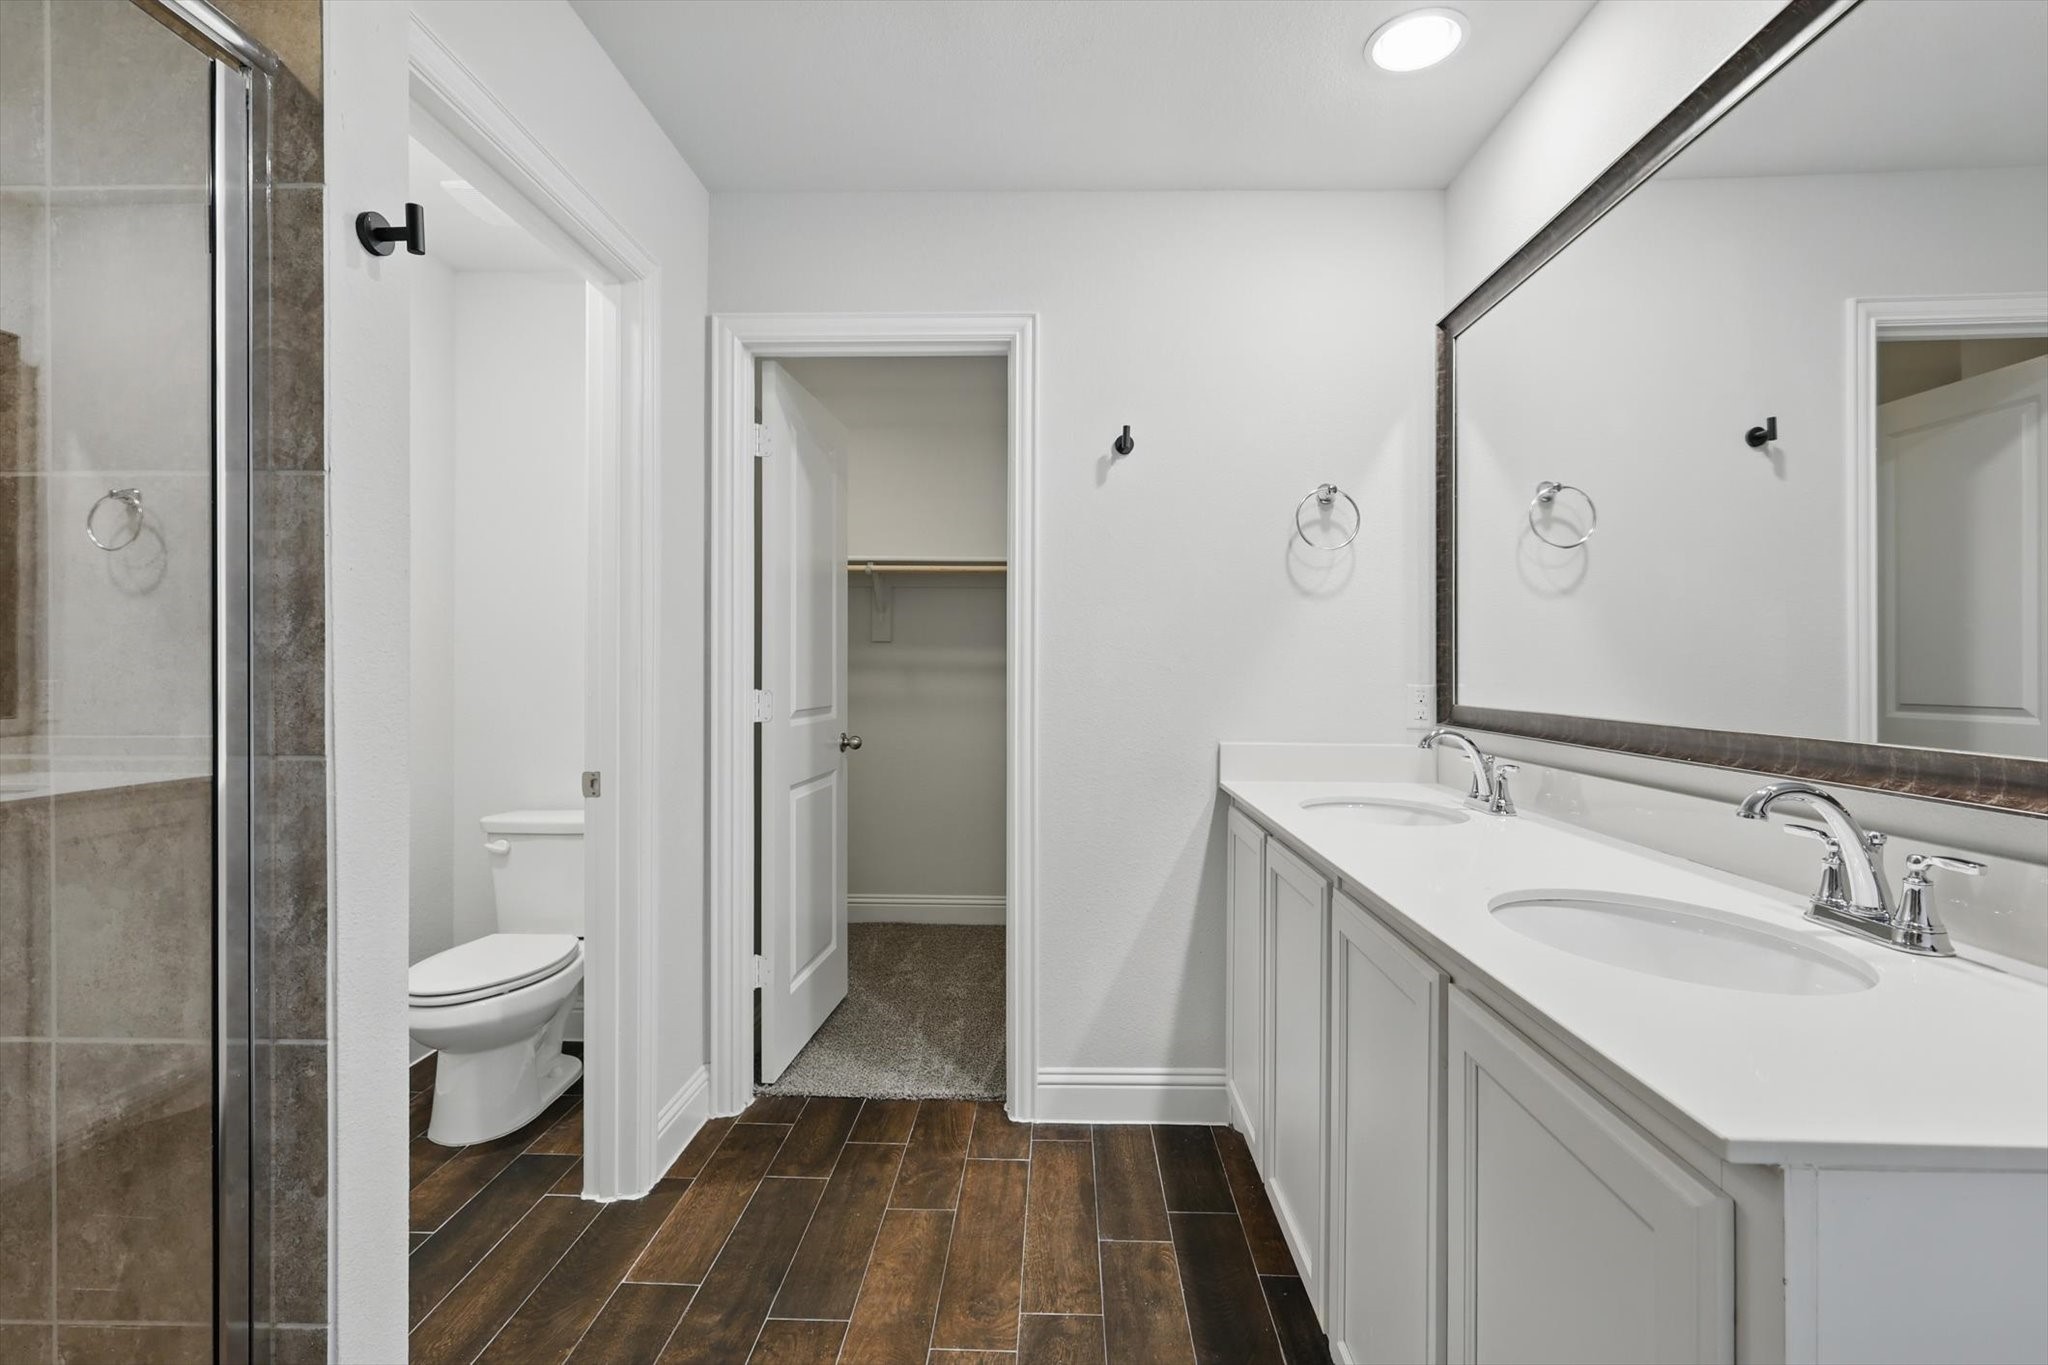
Full Bathrooms: 3
Other Interior Features Eat-in Kitchen, Granite Counters, High Speed Internet, Open Floorplan, Pantry, Smart Home, Cable TV, Walk-In Closet(s)
Area & Lot
Lot Area 2,265.12 Sq.Ft.
Living area 1,870 Sq.Ft.
MLS® ID 20949765
Year Built 2020
School District Birdville ISD
High School Richland
Middle School Norichland
Elementary School Holiday
Architecture Styles Traditional
Type Townhouse
Status Sold
Exterior
Stories 2
Pool None
Air conditioning Central Air, Ceiling Fan(s), Electric, Zoned
Heat type Central, Natural Gas, Zoned
Water Source Public
Garage Space 2.0
Security Features Prewired, Security System, Carbon Monoxide Detector(s), Firewall(s), Fire Sprinkler System, Smoke Detector(s)
Sewer Public Sewer
Other Exterior Features Rain Gutters
Parking Garage, Garage Door Opener, Garage Faces Rear
Roof Composition
Utilities Natural Gas Available, Sewer Available, Separate Meters, Water Available, Cable Available
Finance
Price Upon Request

360 Virtual Tour

Take a tour of this property

Experience the K.E. Boyd Difference

Whether you're buying your first home, selling a property, searching for luxury real estate, or preparing for your next chapter, K.E. Boyd brings the experience, market knowledge, and personalized attention to guide you with confidence. Her hands-on approach, proven track record, and commitment to exceptional service ensure that your goals remain at the center of every decision, from the initial conversation through the closing table. Ready to make your next move? Get in touch with K.E. Boyd today.