Leave a Message

By providing your contact information to K.E. Boyd, your personal information will be processed in accordance with K.E. Boyd's Privacy Policy. By checking the box(es) below, you expressly consent to receive marketing or promotional real estate communication from K.E. Boyd in the manner selected by you. For SMS text messages, message frequency varies. Message and data rates may apply. Consent is not a condition of purchase of any goods or services. You may opt out of receiving further communications from K.E. Boyd at any time. To opt out of receiving SMS text messages, reply STOP to unsubscribe. SMS text messaging is subject to our Terms of Use.

Thank you for your message. I will be in touch with you shortly.

4500 Mahogany Lane
4500 Mahogany Lane
4500 Mahogany Lane
4500 Mahogany Lane
4500 Mahogany Lane
4500 Mahogany Lane
4500 Mahogany Lane
4500 Mahogany Lane
4500 Mahogany Lane
4500 Mahogany Lane
4500 Mahogany Lane
4500 Mahogany Lane
4500 Mahogany Lane
4500 Mahogany Lane
4500 Mahogany Lane
4500 Mahogany Lane
4500 Mahogany Lane
4500 Mahogany Lane
4500 Mahogany Lane
4500 Mahogany Lane
4500 Mahogany Lane
4500 Mahogany Lane
4500 Mahogany Lane
4500 Mahogany Lane
4500 Mahogany Lane
4500 Mahogany Lane
4500 Mahogany Lane
4500 Mahogany Lane
4500 Mahogany Lane
4500 Mahogany Lane
4500 Mahogany Lane
4500 Mahogany Lane
4500 Mahogany Lane
4500 Mahogany Lane
4500 Mahogany Lane
4500 Mahogany Lane
4500 Mahogany Lane
4500 Mahogany Lane
4500 Mahogany Lane
4500 Mahogany Lane
VIEW PHOTOS
Price Upon Request

4500 Mahogany Lane

5 Beds 5 Baths 4,208 Sq.Ft. 1.01 Acres

Description

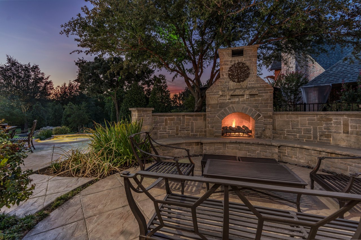
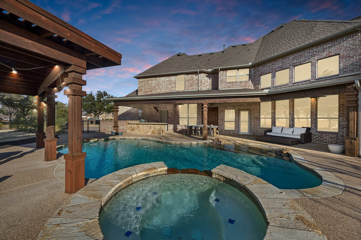
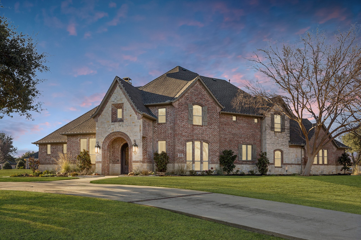
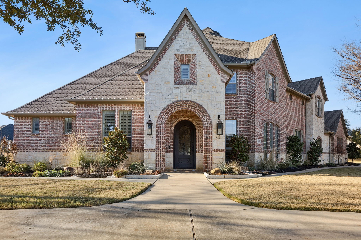
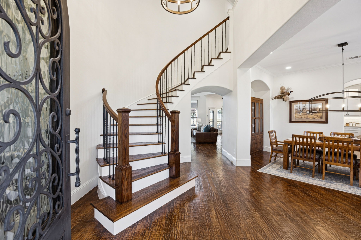
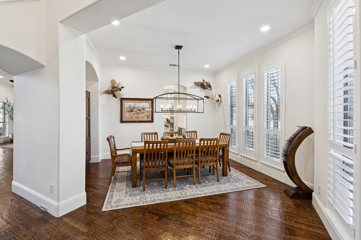
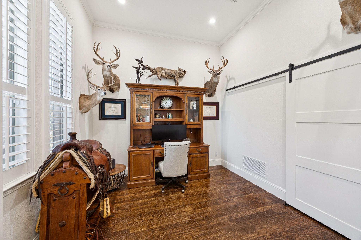
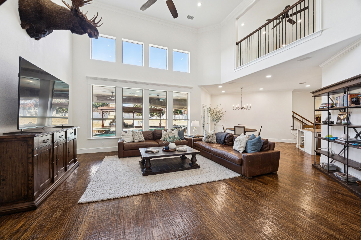
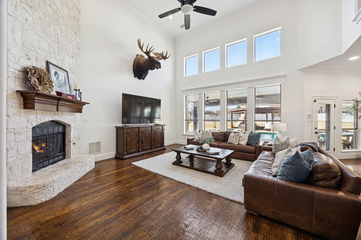
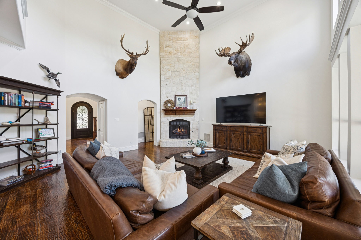
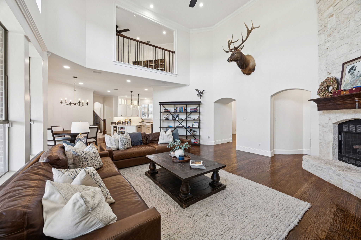
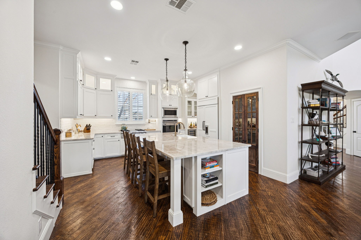
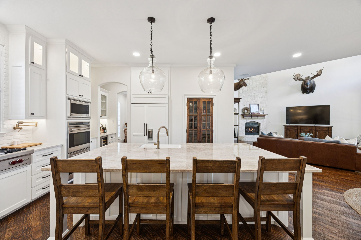
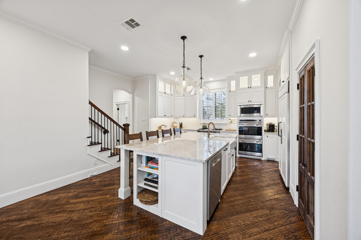
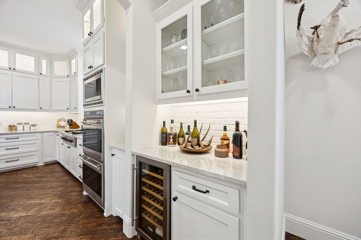
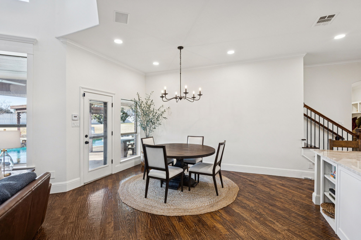
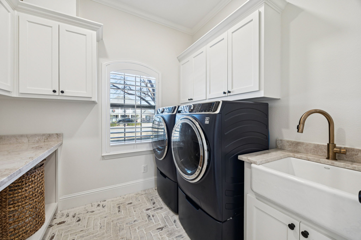
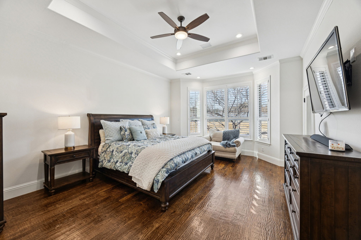
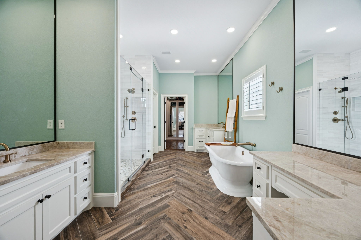
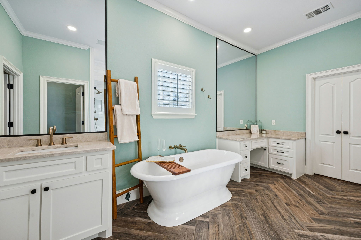
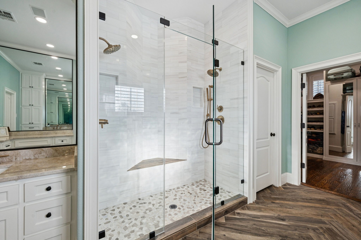
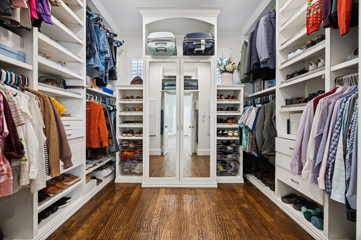
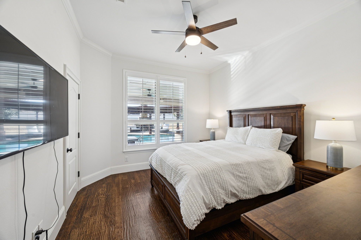
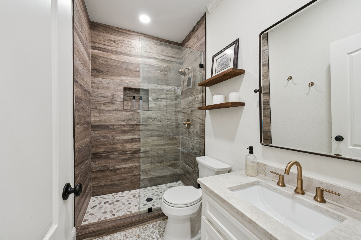
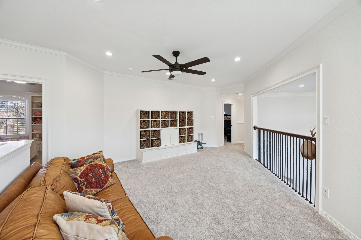
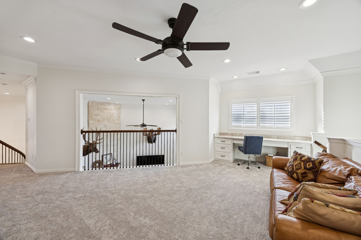
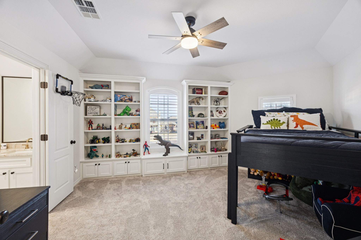
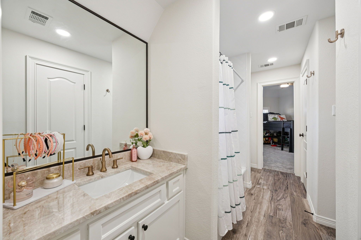
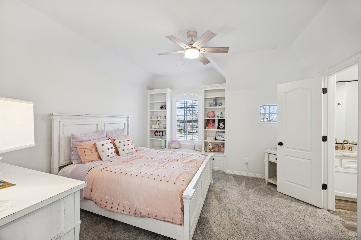
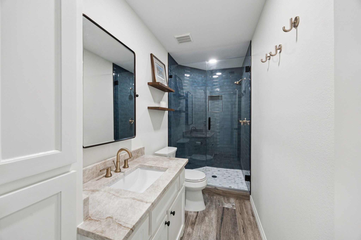
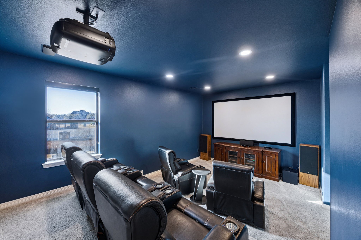
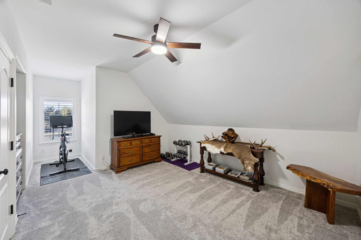
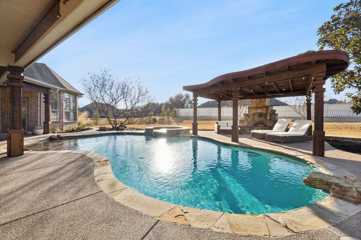
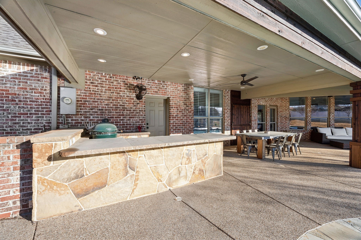
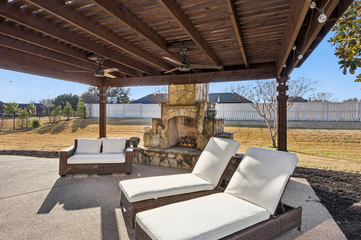
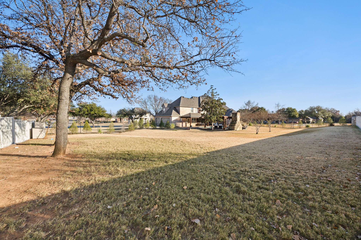
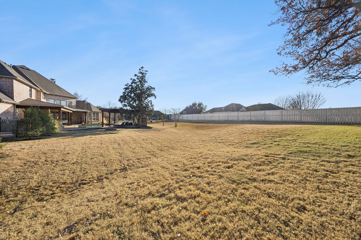
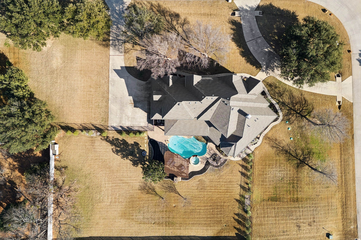
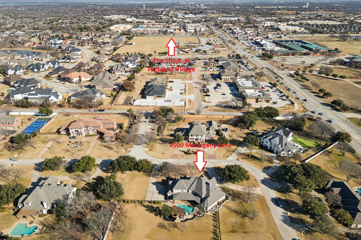
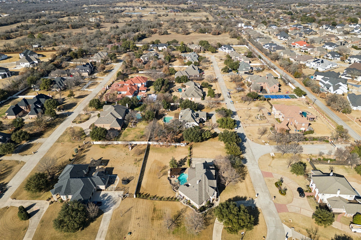
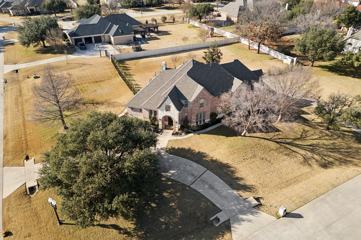
An extraordinary blend of elegance, privacy, and resort-style living awaits! Welcome home to this custom estate situated on over an acre and located in the private gated neighborhood of Estates at Copper Canyon. Over $340K in recent upgrades! From the moment you step inside, you're greeted by top-to-bottom designer upgrades and refined architectural details throughout. A sweeping grand staircase creates a striking first impression, paired with a private front office and spacious formal dining room. The chef's eat-in kitchen is a showpiece, featuring custom cabinetry, gas range, double ovens, wine refrigerator and bar, and a custom pantry--perfectly positioned to overlook the main living space. The open-concept floor plan flows into the expansive living room, highlighted by soaring ceiling, grand gas fireplace and dramatic windows framing views of the backyard oasis. Separate downstairs bedroom and bathroom make for the perfect guest quarters or mother-in-law suite. The primary suite is a true private retreat, showcasing stunning tray ceilings, dual vanities, spa-inspired soaking tub, oversized walk-in shower, MASSIVE custom-designed closet, and private access to the backyard. Upstairs offers three additional bedrooms, a spacious game room, and a dedicated theater-style media room for elevated entertaining. Outdoors, indulge in a resort-caliber backyard complete with a beach-entry heated diving pool, expansive outdoor living areas, an extended covered patio, and a separate cabana with fireplace--designed for year-round enjoyment. Completing the home is a 3-car oversized garage with custom cabinetry and epoxy flooring. Ideally located near fantastic shopping, fine dining, and award-winning schools--this remarkable estate offers luxury living at its finest. A rare opportunity not to be missed!

Share Property

Location

4500 Mahogany Lane, Copper Canyon, TX 75077

Status

Sold

Date Sold

June 4, 2026
K.E. Boyd

K.E. Boyd

TITLE

REALTOR®

Property Amenities

Interior
Fireplace Gas Log, Gas Starter, Masonry, Stone
Appliances Some Gas Appliances, Double Oven, Dishwasher, Gas Cooktop, Disposal, Microwave, Plumbed For Gas, Vented Exhaust Fan, Wine Cooler
Flooring Carpet, Ceramic Tile, Wood
Total Bedrooms: 5
Half Bathrooms: 1
Full Bathrooms: 4
Other Interior Features Wet Bar, Built-in Features, Chandelier, Decorative/Designer Lighting Fixtures, Double Vanity, Eat-in Kitchen, High Speed Internet, In-Law Floorplan, Kitchen Island, Multiple Staircases, Open Floorplan, Other, Pantry, Cable TV, Vaulted Ceiling(s), Natural Woodwork, Walk-In Closet(s)
Area & Lot
Lot Area 1.01 Acres
Living area 4,208 Sq.Ft.
MLS® ID 21215756
Year Built 2002
School District Lewisville ISD
High School Marcus
Middle School Briarhill
Elementary School Heritage
Architecture Styles Detached
Type Residential
Status Sold
Exterior
Stories 2
Pool Heated, In Ground, Pool
Air conditioning Central Air, Ceiling Fan(s)
Heat type Central
Water Source Public
Garage Space 3.0
Security Features Carbon Monoxide Detector(s), Fire Alarm
Sewer Septic Tank
Other Exterior Features Outdoor Kitchen, Outdoor Living Area, Other, Private Yard, Rain Gutters
Parking Driveway, Epoxy Flooring, Garage, Garage Door Opener, Gated, Oversized, Garage Faces Side
Lot Features Acreage, Back Yard, Corner Lot, Lawn, Landscaped, Many Trees, Subdivision, Sprinkler System
Roof Composition
Utilities Septic Available, Water Available, Cable Available
Finance
Price Upon Request

Experience the K.E. Boyd Difference

Whether you're buying your first home, selling a property, searching for luxury real estate, or preparing for your next chapter, K.E. Boyd brings the experience, market knowledge, and personalized attention to guide you with confidence. Her hands-on approach, proven track record, and commitment to exceptional service ensure that your goals remain at the center of every decision, from the initial conversation through the closing table. Ready to make your next move? Get in touch with K.E. Boyd today.