Leave a Message

By providing your contact information to K.E. Boyd, your personal information will be processed in accordance with K.E. Boyd's Privacy Policy. By checking the box(es) below, you expressly consent to receive marketing or promotional real estate communication from K.E. Boyd in the manner selected by you. For SMS text messages, message frequency varies. Message and data rates may apply. Consent is not a condition of purchase of any goods or services. You may opt out of receiving further communications from K.E. Boyd at any time. To opt out of receiving SMS text messages, reply STOP to unsubscribe. SMS text messaging is subject to our Terms of Use.

Thank you for your message. I will be in touch with you shortly.

4136 Ellenboro Lane
4136 Ellenboro Lane
4136 Ellenboro Lane
4136 Ellenboro Lane
4136 Ellenboro Lane
4136 Ellenboro Lane
4136 Ellenboro Lane
4136 Ellenboro Lane
4136 Ellenboro Lane
4136 Ellenboro Lane
4136 Ellenboro Lane
4136 Ellenboro Lane
4136 Ellenboro Lane
4136 Ellenboro Lane
4136 Ellenboro Lane
4136 Ellenboro Lane
4136 Ellenboro Lane
4136 Ellenboro Lane
4136 Ellenboro Lane
4136 Ellenboro Lane
4136 Ellenboro Lane
4136 Ellenboro Lane
4136 Ellenboro Lane
4136 Ellenboro Lane
4136 Ellenboro Lane
4136 Ellenboro Lane
4136 Ellenboro Lane
4136 Ellenboro Lane
4136 Ellenboro Lane
4136 Ellenboro Lane
4136 Ellenboro Lane
4136 Ellenboro Lane
4136 Ellenboro Lane
4136 Ellenboro Lane
4136 Ellenboro Lane
4136 Ellenboro Lane
4136 Ellenboro Lane
4136 Ellenboro Lane
4136 Ellenboro Lane
4136 Ellenboro Lane
VIEW PHOTOS
Price Upon Request

4136 Ellenboro Lane

4 Beds 3 Baths 2,994 Sq.Ft. 5,619.24 Sq.Ft.

Description

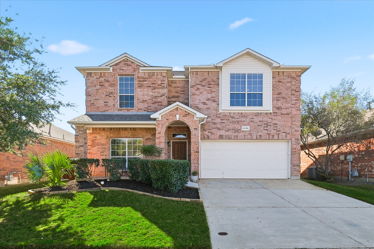
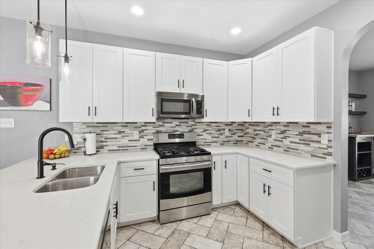
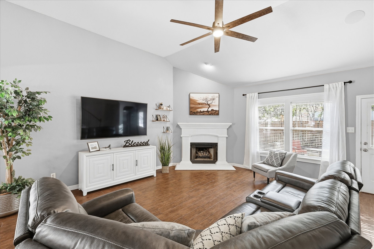
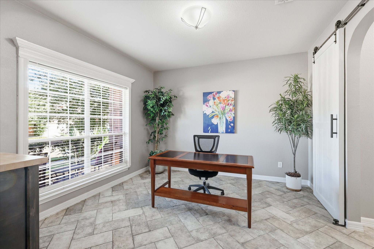
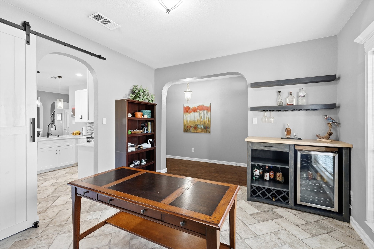
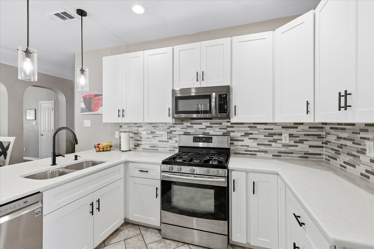
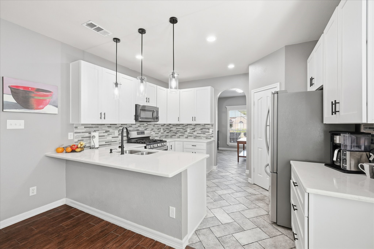
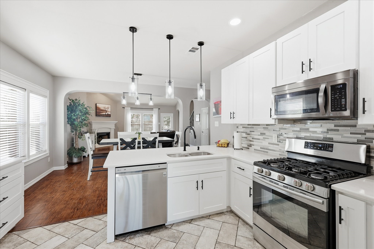
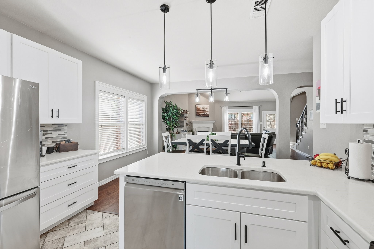
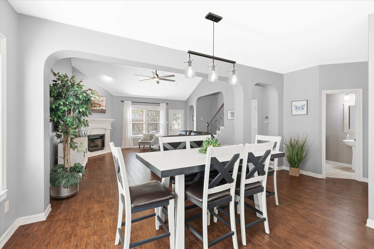
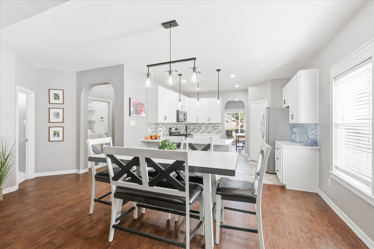
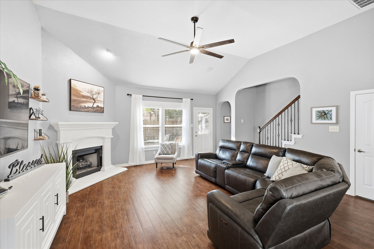
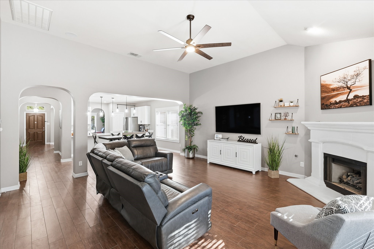
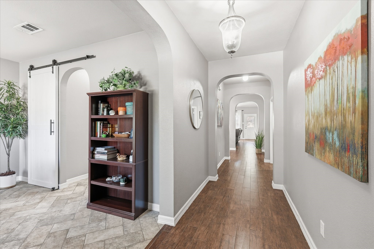
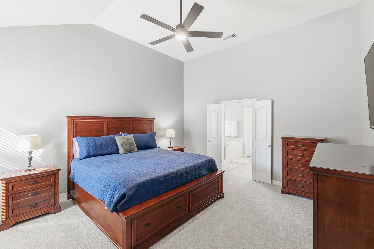
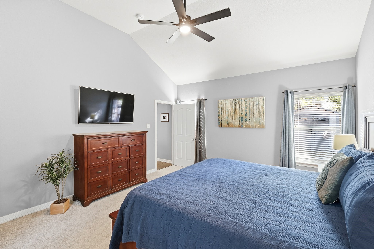
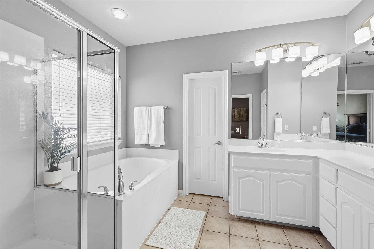
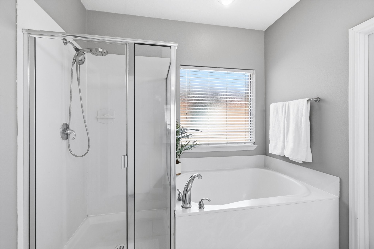
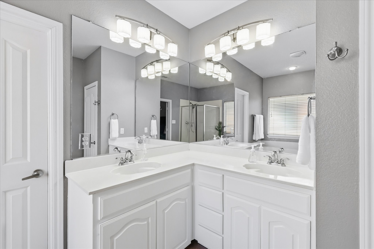
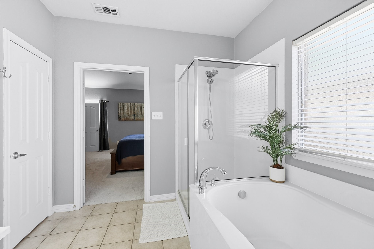
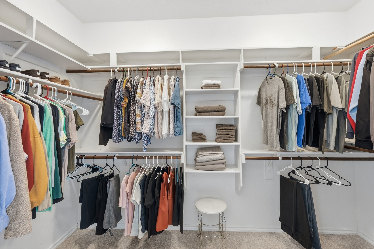
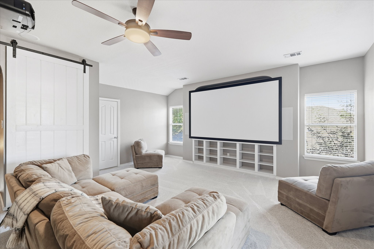
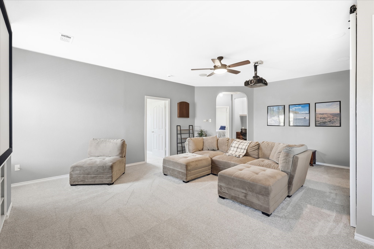
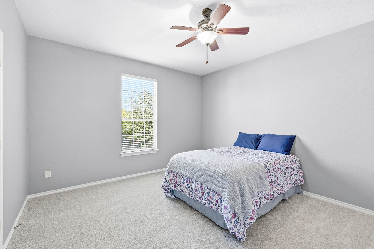
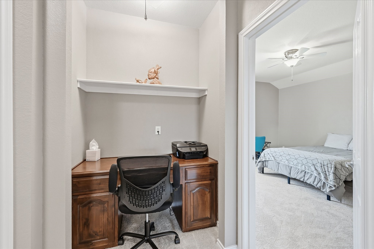
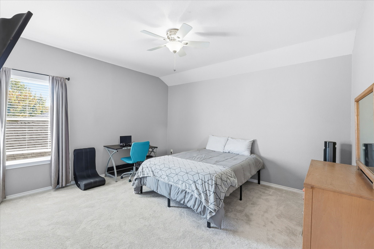
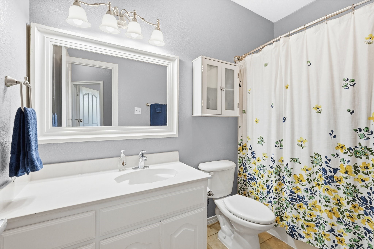
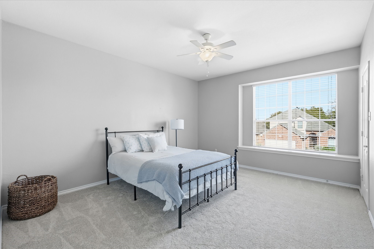
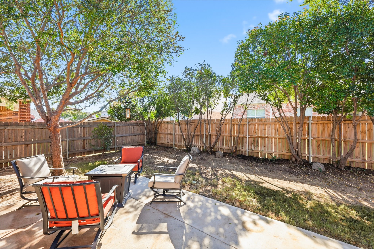
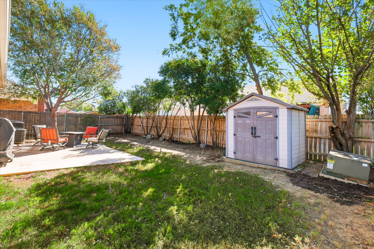
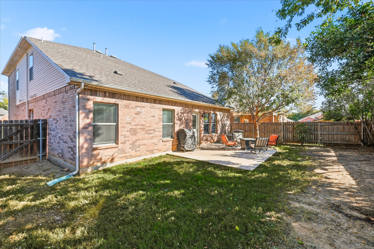
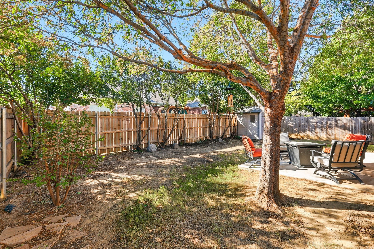
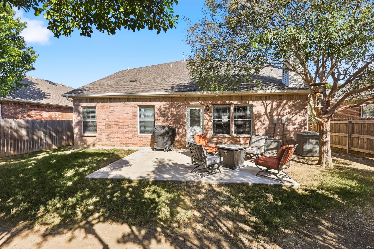
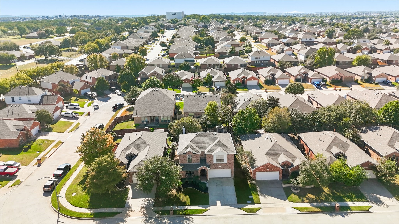
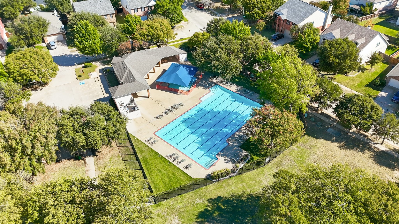
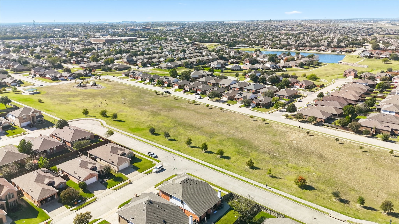
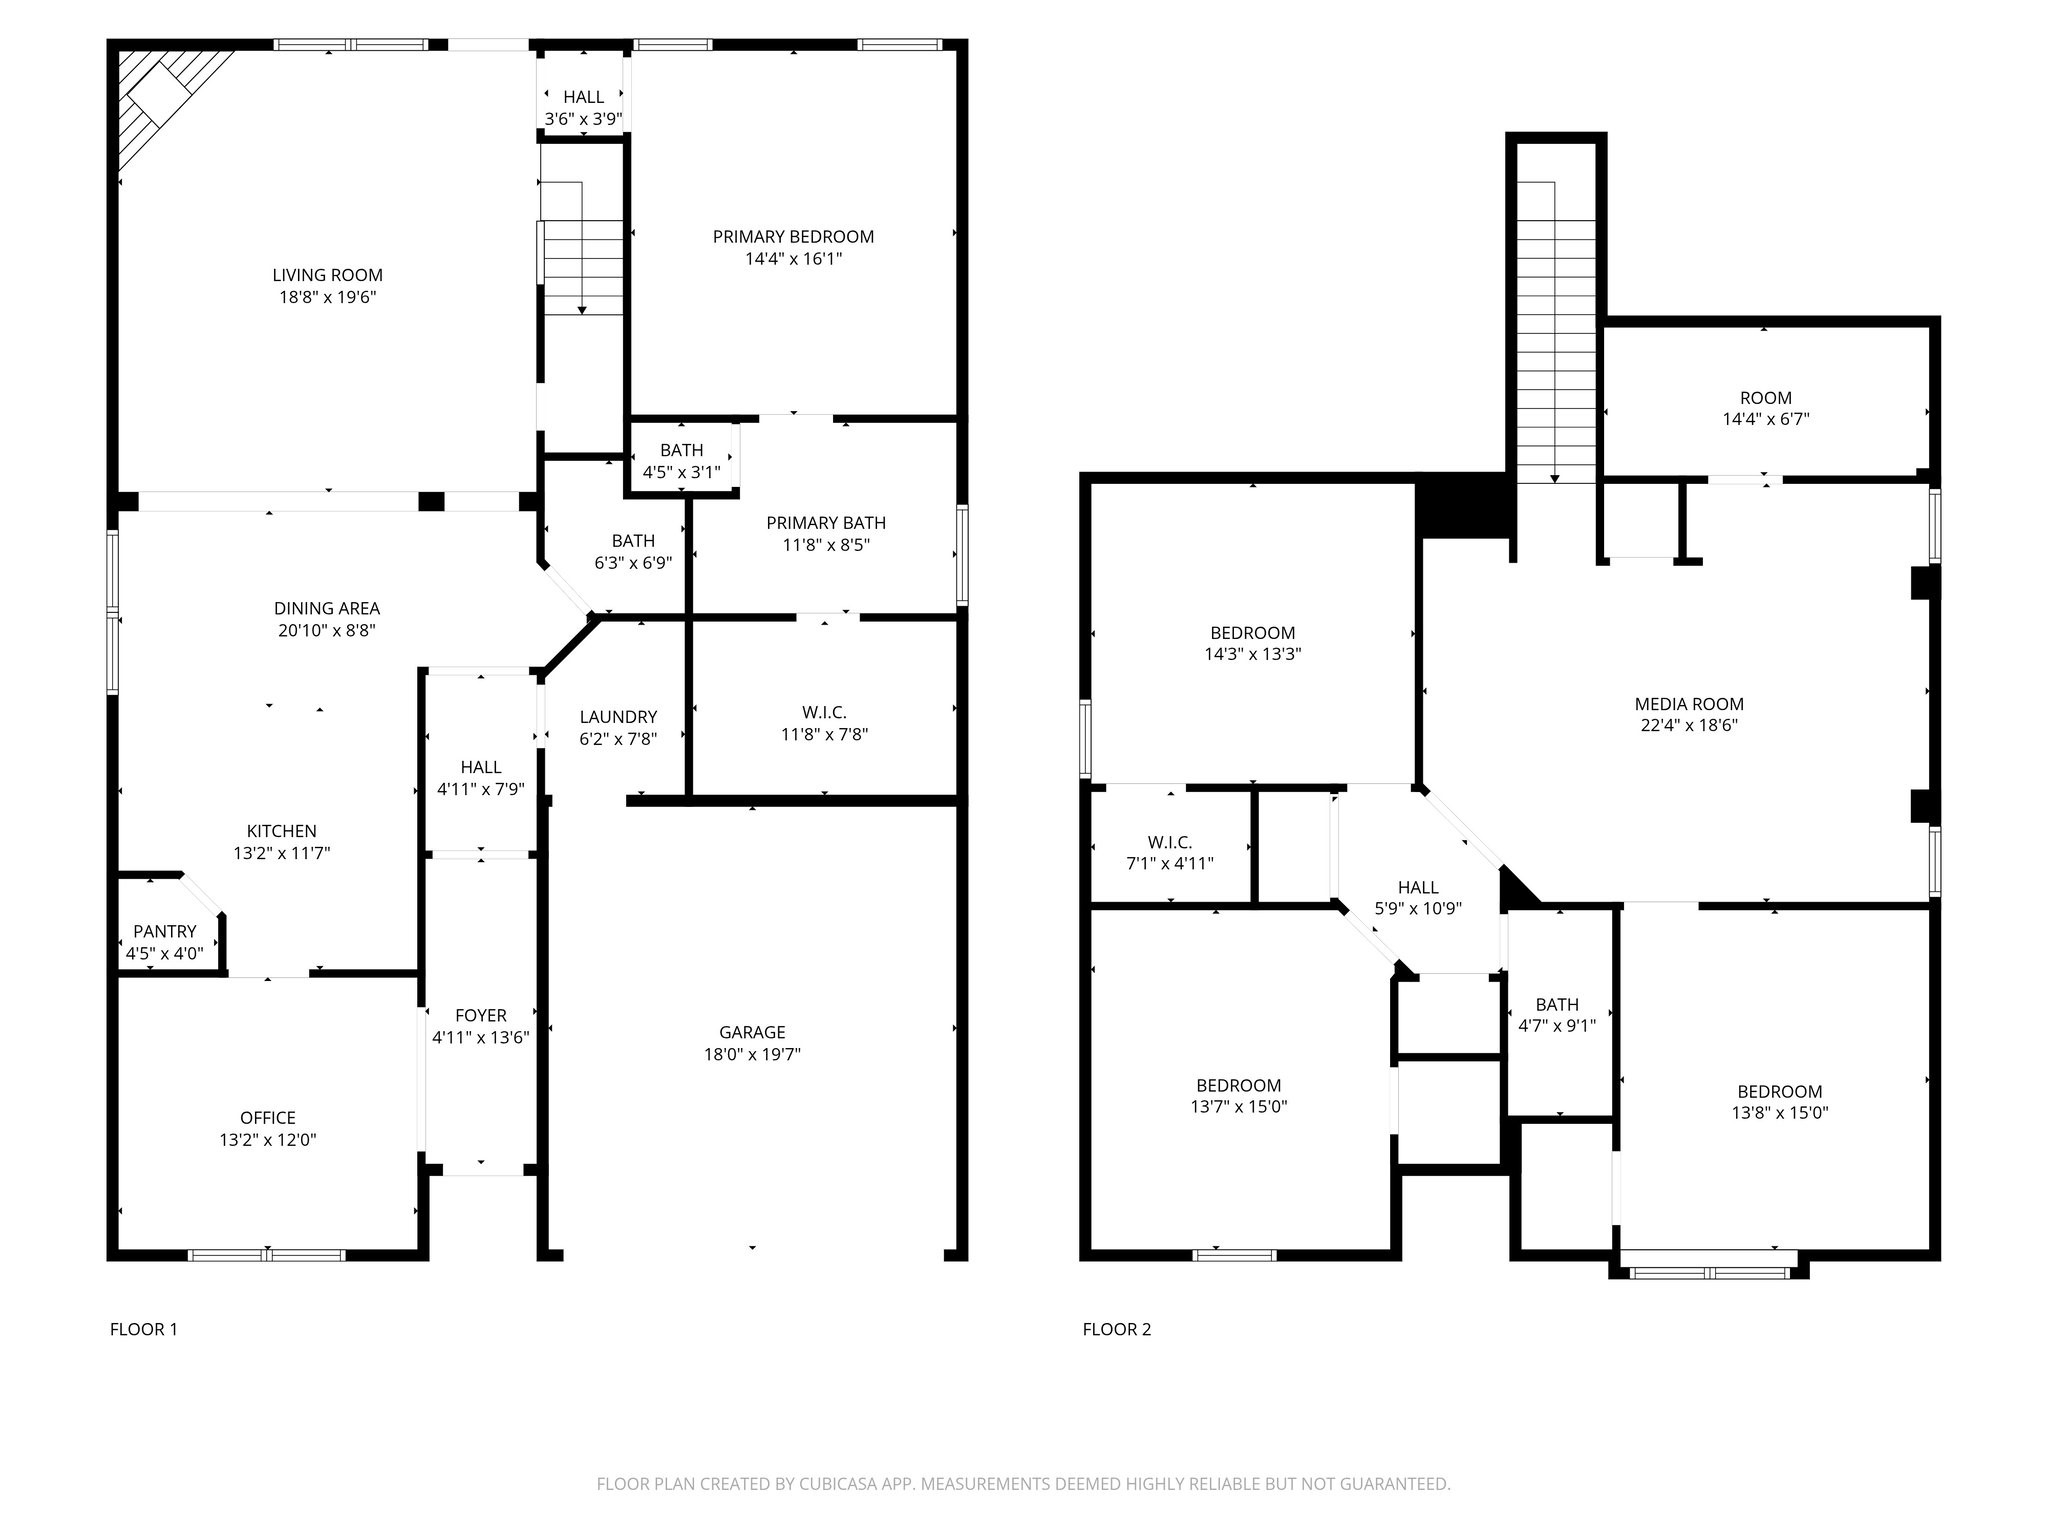
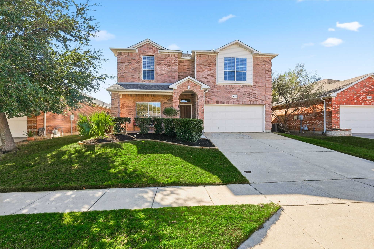
An impressive gift with peace of mind comes with this home! A brand new HVAC installed December 2025. Immaculately maintained and beautifully updated 4 bedroom home in prime location between 377 and 35W for ease of commuting to Fort Worth or Dallas. The main floor has beautiful wood look tile floors, a well proportioned living room with a fireplace, a recently updated, gorgeous kitchen with quartz counters and stainless appliances. The main floor primary bed and bath are generously sized to provide the perfect retreat. Ample eating space in the eat in kitchen allows the formal dining area to be used as office space. Upstairs you'll find a gameroom with media equipment including 120 in. screen and projector. Built in book shelves open to reveal hidden storage space for your holiday decorations or memorabilia. 3 bedrooms upstairs all have walk in closets and plenty of room to stretch out. The extended patio in the backyard is perfect for cookouts and enjoying fall evenings. Storage is a breeze in this home with the shed included as well as attached storage in the garage. You'll love that the community has a pool and basketball courts. Zoned for desirable Northwest ISD. This thoughtfully updated home has everything you're looking for!

Share Property

Location

4136 Ellenboro Lane, Fort Worth, TX 76244

Status

Sold

Date Sold

February 13, 2026
K.E. Boyd

K.E. Boyd

TITLE

REALTOR®

Property Amenities

Interior
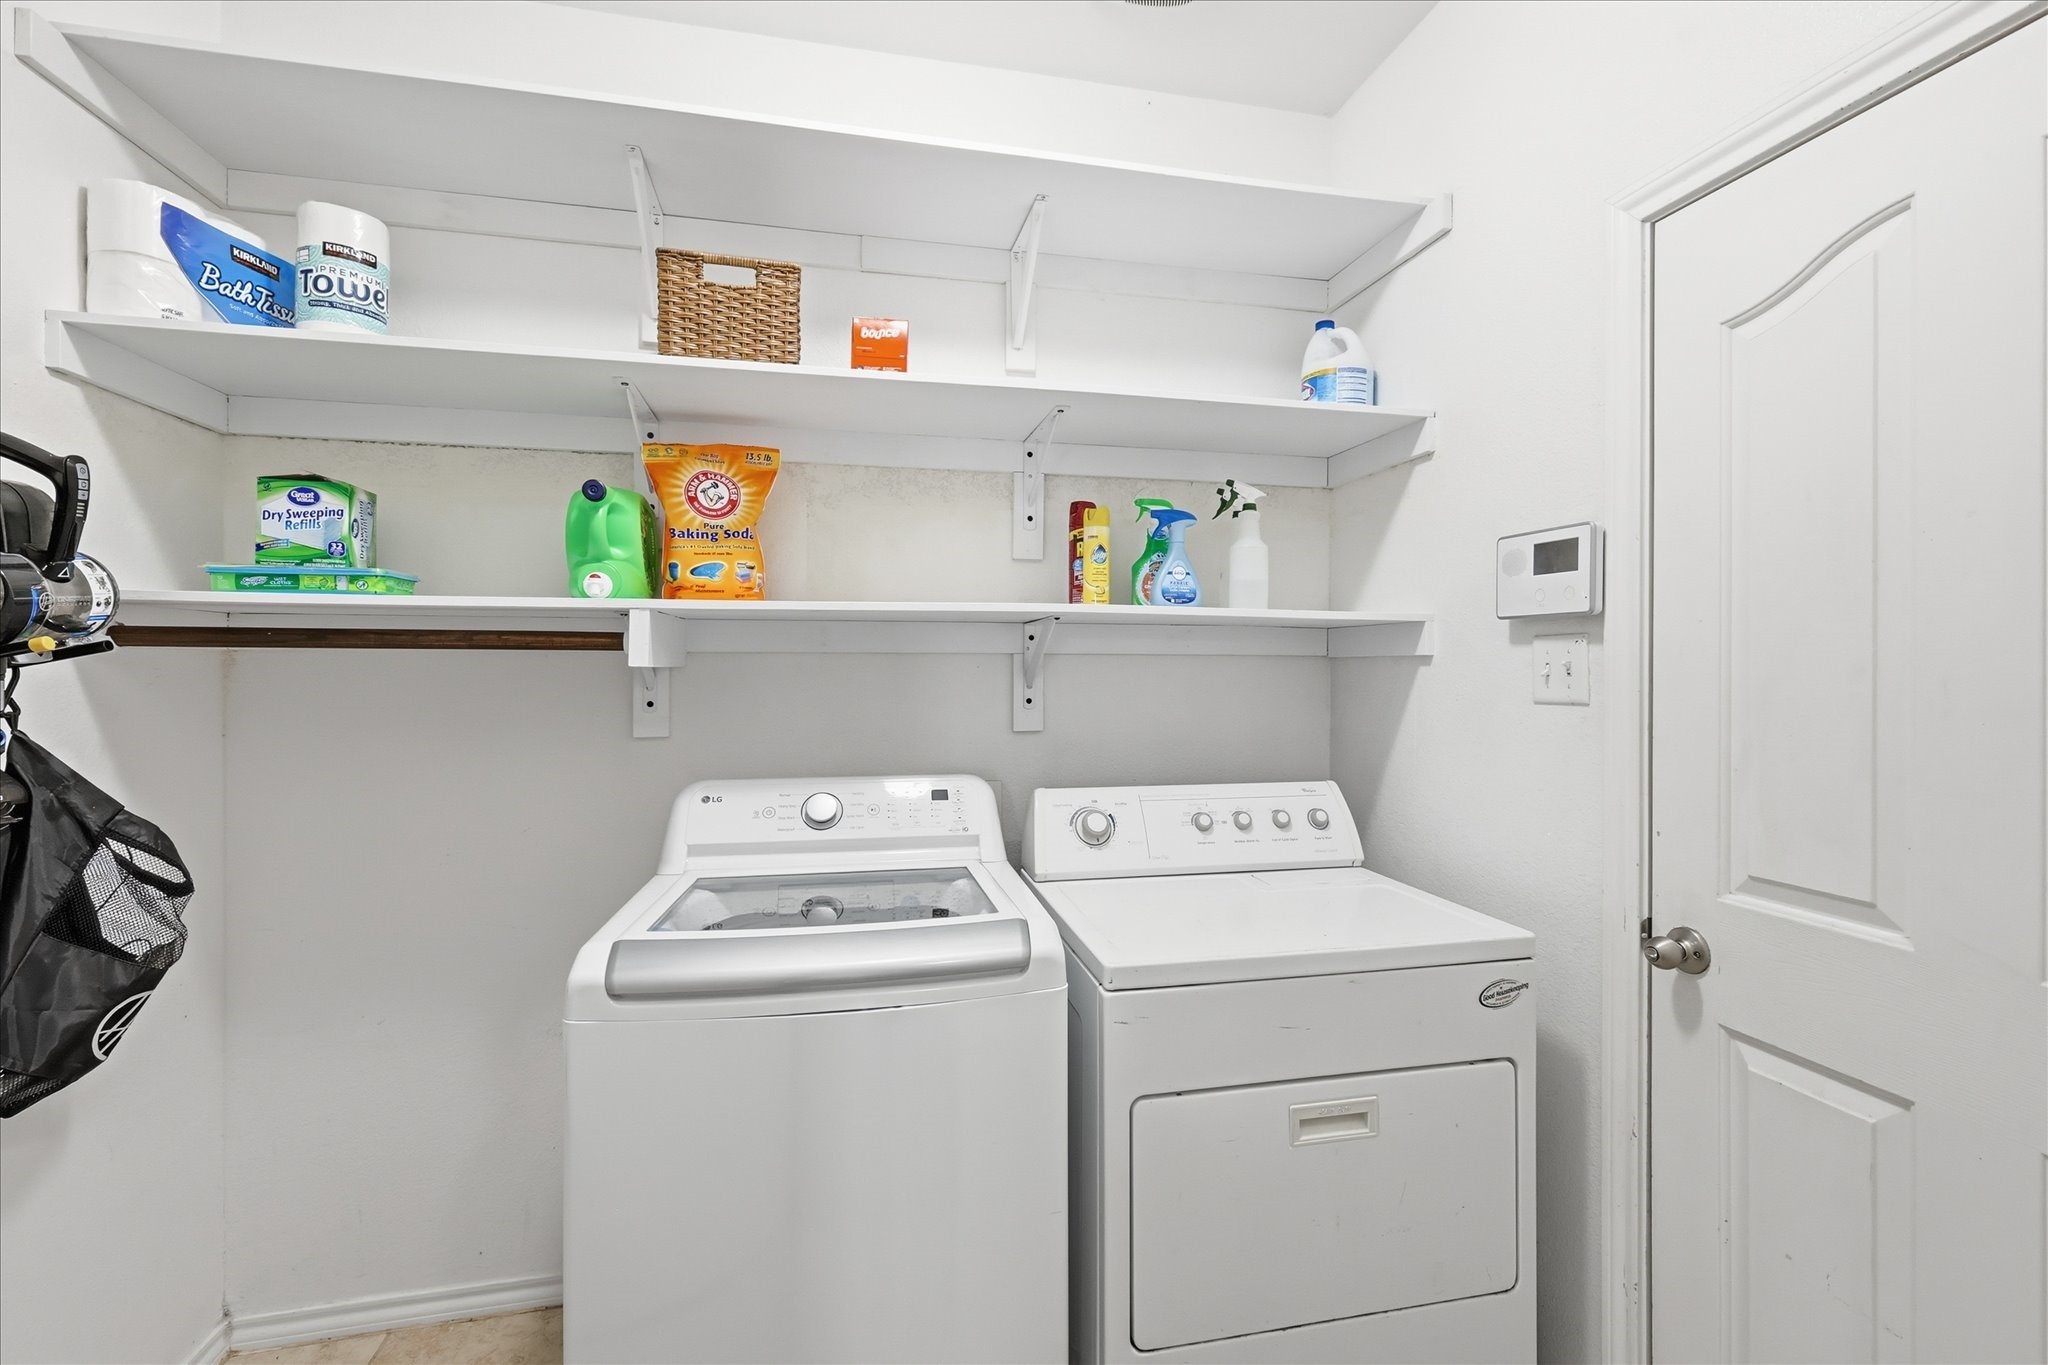
Laundry room Washer Hookup, Electric Dryer Hookup
Fireplace Gas Log, Gas Starter, Living Room
Appliances Dishwasher, Electric Oven, Disposal, Gas Range, Microwave
Flooring Carpet, Ceramic Tile
Total Bedrooms: 4
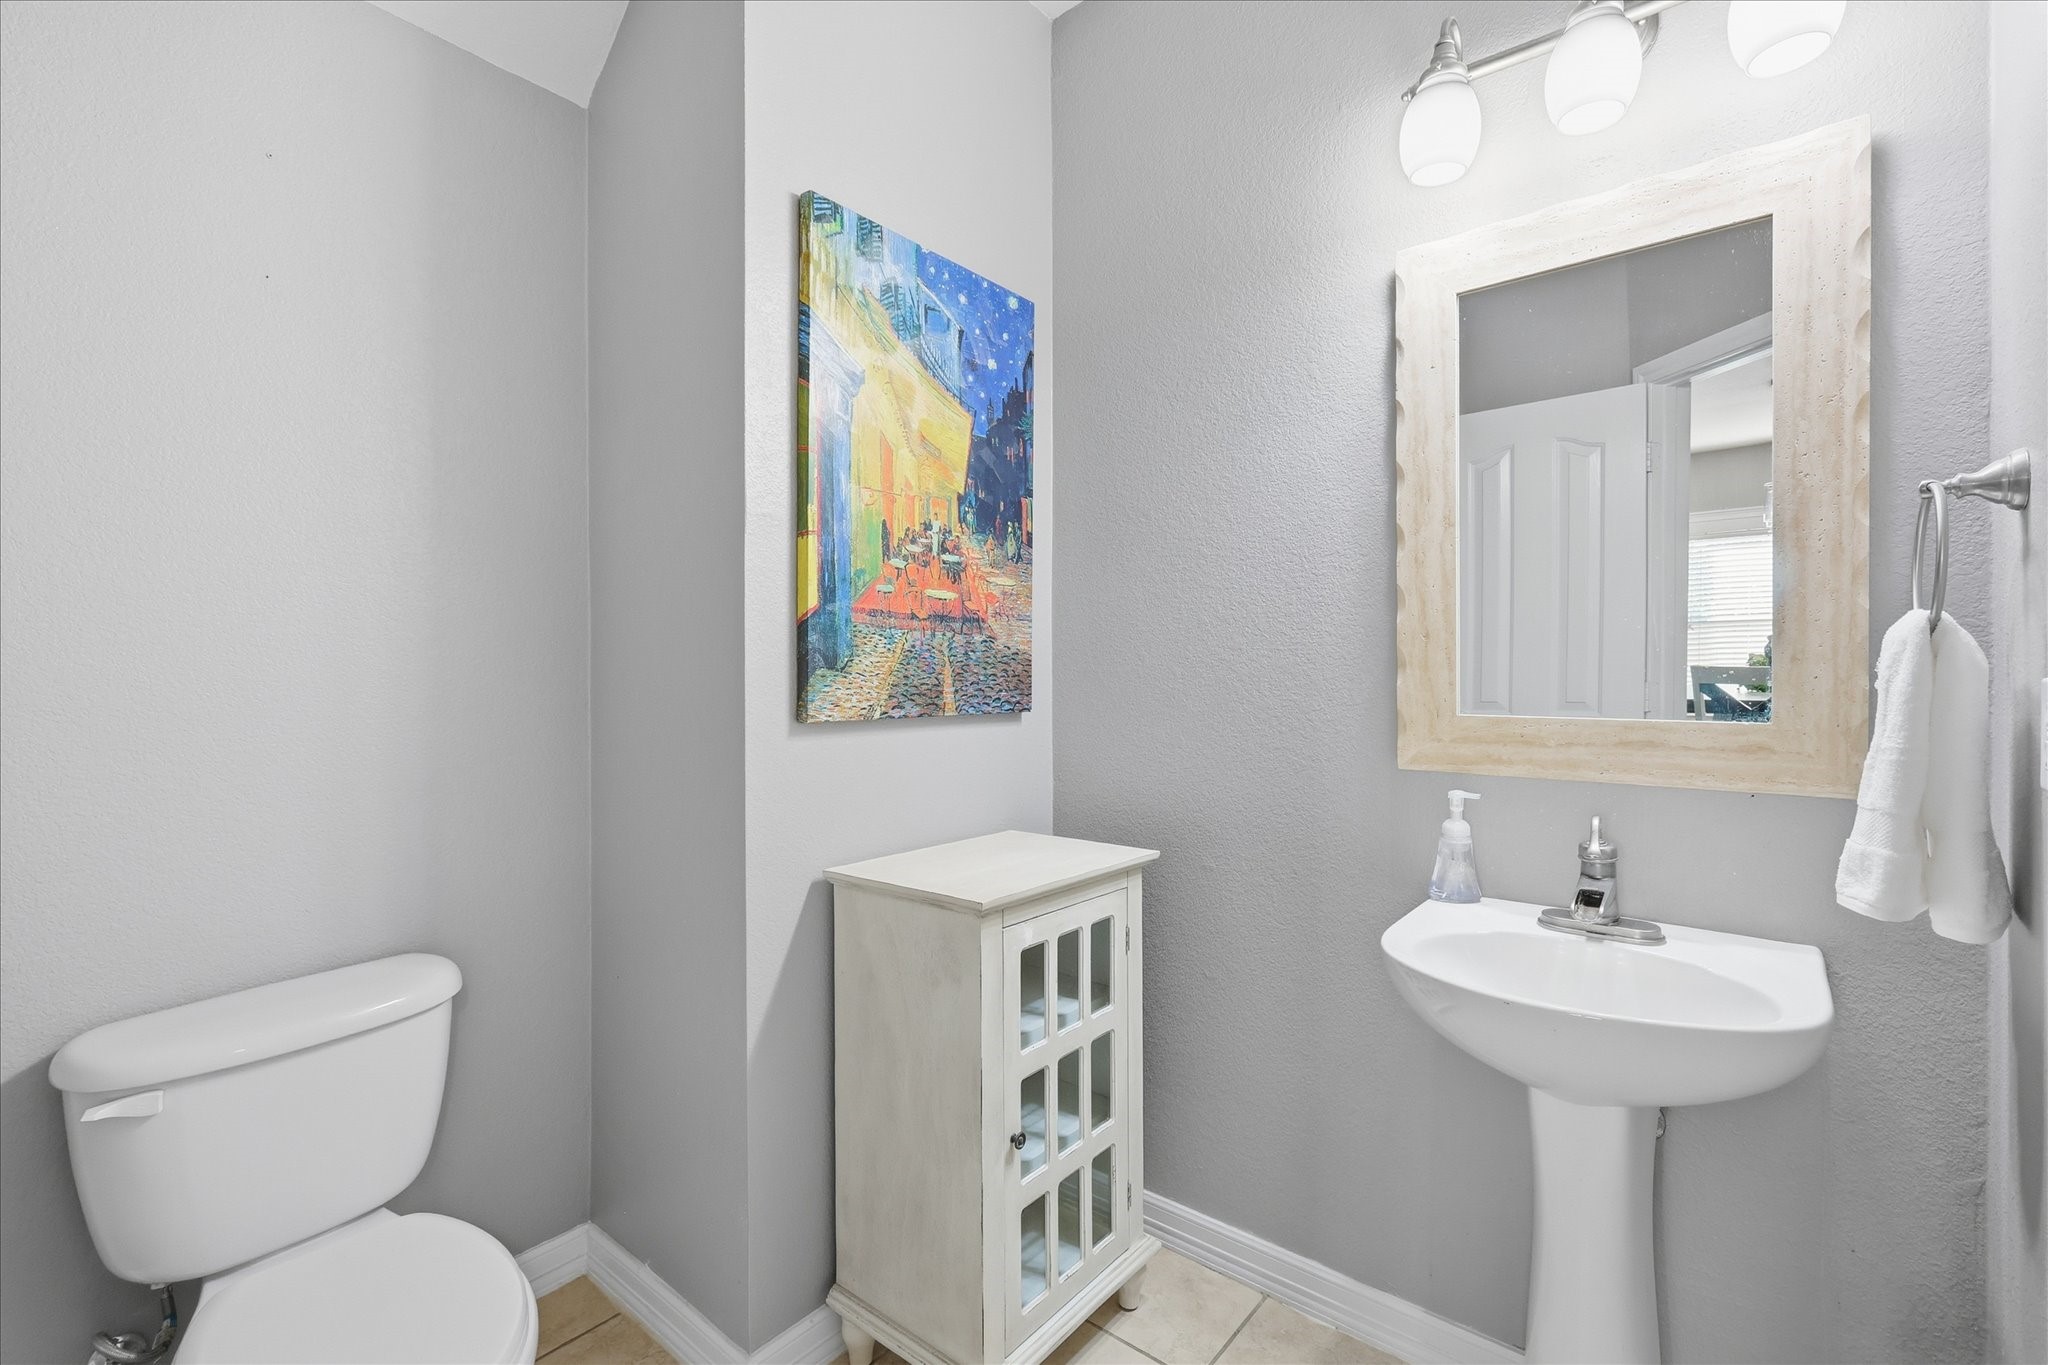
Half Bathrooms: 1
Full Bathrooms: 2
Other Interior Features Eat-in Kitchen, High Speed Internet, Pantry, Cable TV, Walk-In Closet(s)
Area & Lot
Lot Area 5,619.24 Sq.Ft.
Living area 2,994 Sq.Ft.
MLS® ID 21091453
Year Built 2007
School District Northwest ISD
High School Byron Nelson
Middle School John M Tidwell
Elementary School Kay Granger
Architecture Styles Traditional, Detached
Type Residential
Status Sold
Exterior
Stories 2
Pool None, Community
Air conditioning Central Air, Ceiling Fan(s), Electric, Zoned
Heat type Central, Natural Gas, Zoned
Water Source Public
Garage Space 2.0
Security Features Security System Owned, Security System, Smoke Detector(s)
Sewer Public Sewer
Other Exterior Features Rain Gutters, Storage
Parking Garage Faces Front, Garage, Garage Door Opener, Storage
Lot Features Interior Lot, Subdivision, Sprinkler System, Few Trees
Roof Composition
Utilities Natural Gas Available, Sewer Available, Separate Meters, Underground Utilities, Water Available, Cable Available
Finance
Price Upon Request

360 Virtual Tour

Take a tour of this property

Experience the K.E. Boyd Difference

Whether you're buying your first home, selling a property, searching for luxury real estate, or preparing for your next chapter, K.E. Boyd brings the experience, market knowledge, and personalized attention to guide you with confidence. Her hands-on approach, proven track record, and commitment to exceptional service ensure that your goals remain at the center of every decision, from the initial conversation through the closing table. Ready to make your next move? Get in touch with K.E. Boyd today.