Leave a Message

By providing your contact information to K.E. Boyd, your personal information will be processed in accordance with K.E. Boyd's Privacy Policy. By checking the box(es) below, you expressly consent to receive marketing or promotional real estate communication from K.E. Boyd in the manner selected by you. For SMS text messages, message frequency varies. Message and data rates may apply. Consent is not a condition of purchase of any goods or services. You may opt out of receiving further communications from K.E. Boyd at any time. To opt out of receiving SMS text messages, reply STOP to unsubscribe. SMS text messaging is subject to our Terms of Use.

Thank you for your message. I will be in touch with you shortly.

3405 Pheasant Hollow
VIEW PHOTOS
Price Upon Request

3405 Pheasant Hollow

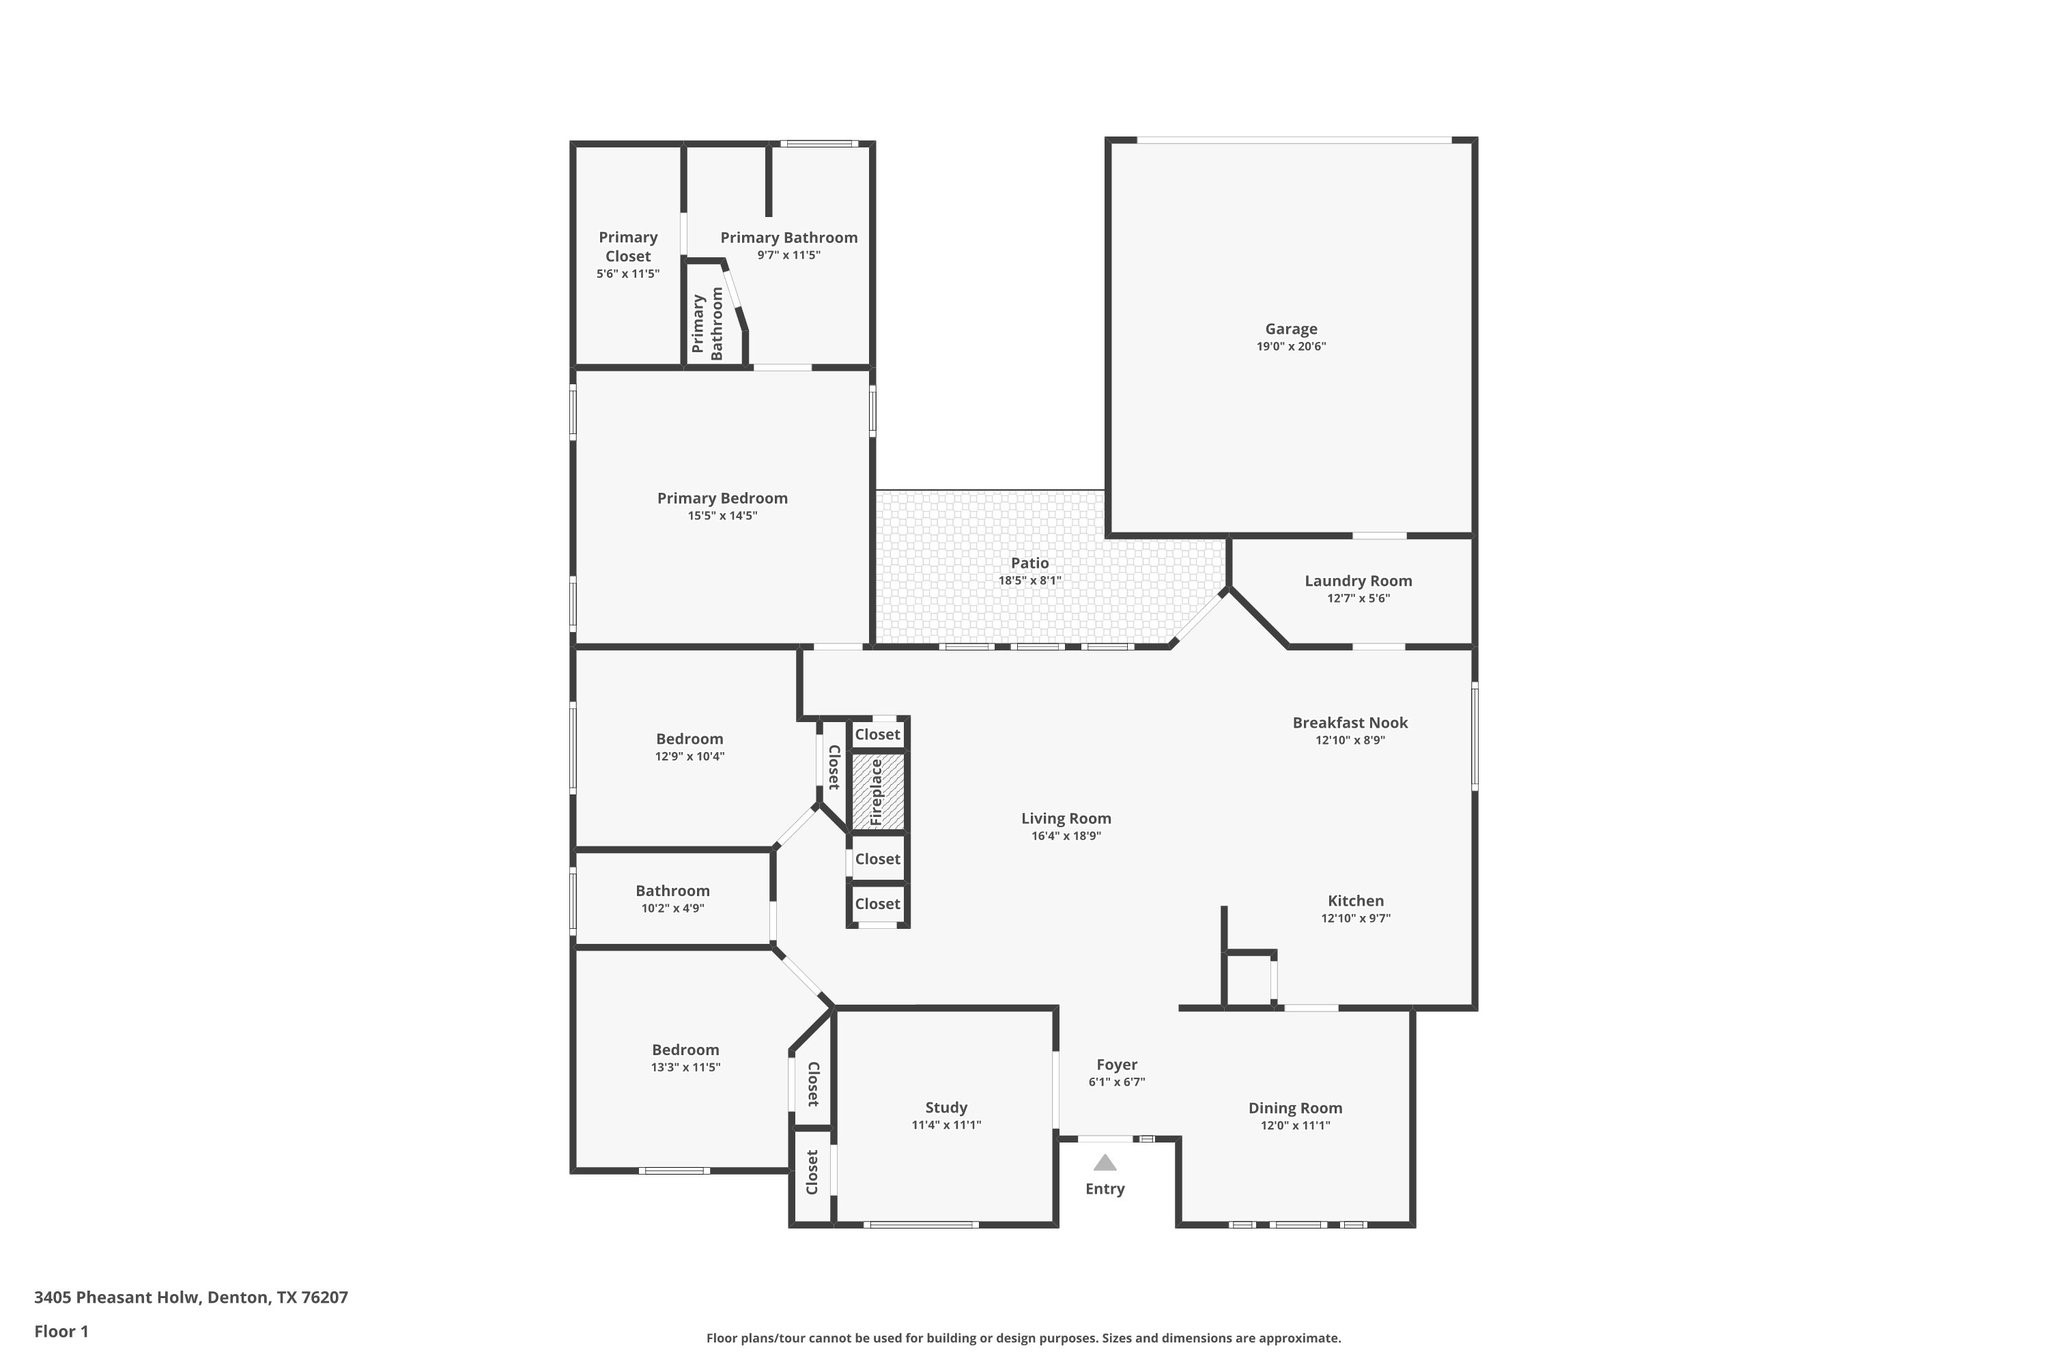
4 Beds 2 Baths 1,834 Sq.Ft. 7,666.56 Sq.Ft.

Description

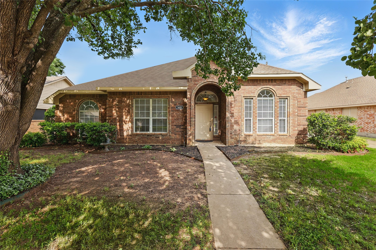
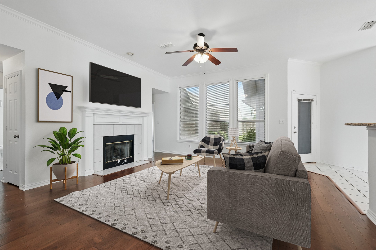
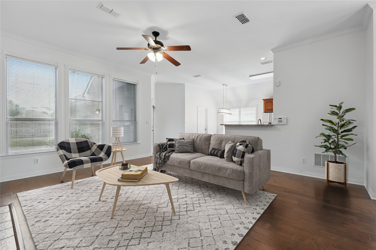
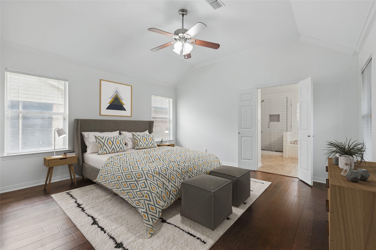
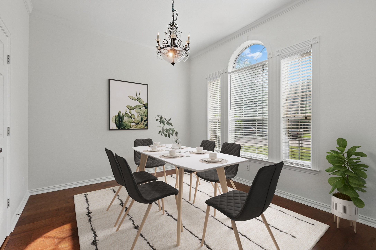
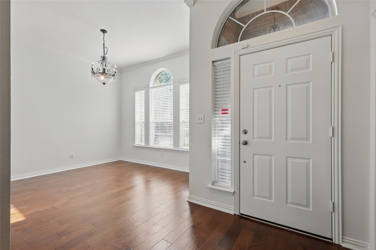
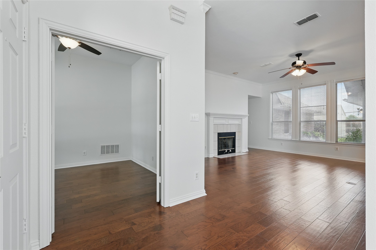
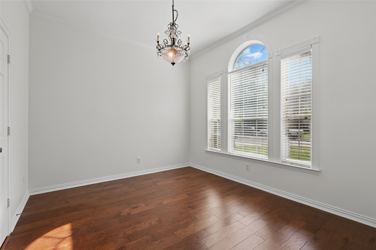
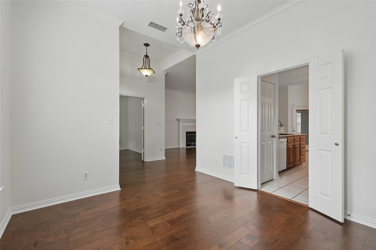
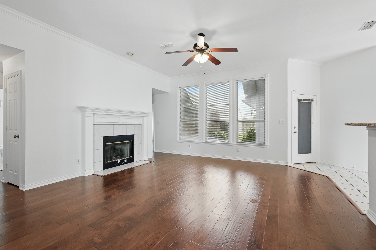
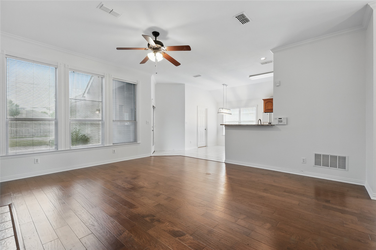
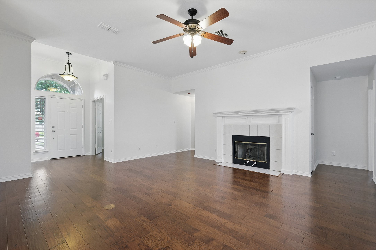
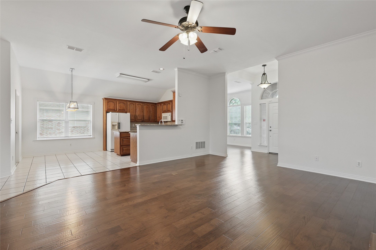
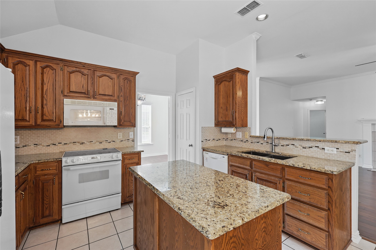
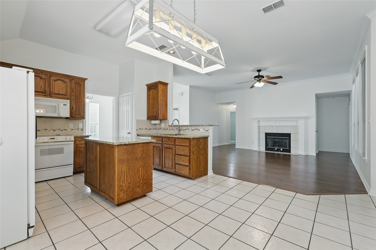
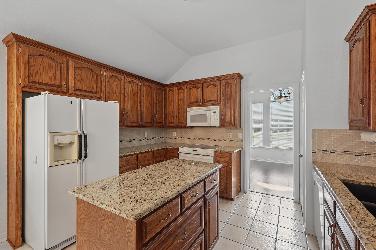
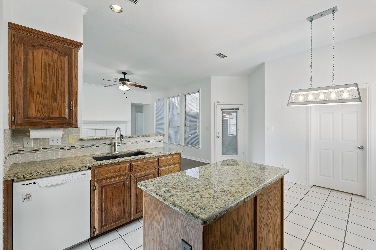
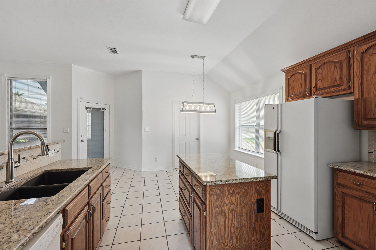
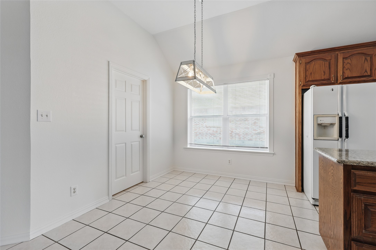
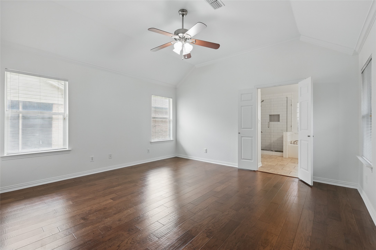
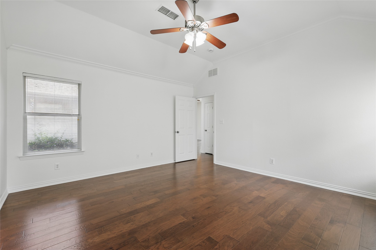
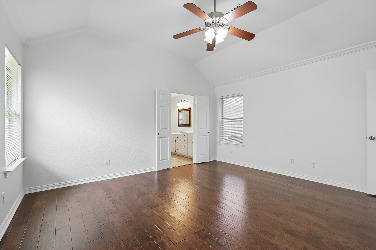
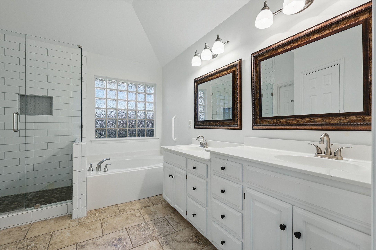
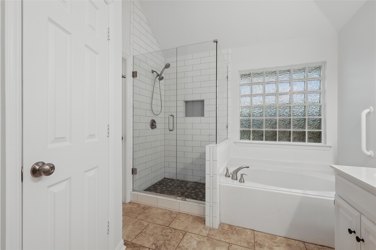
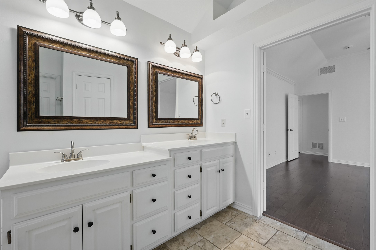
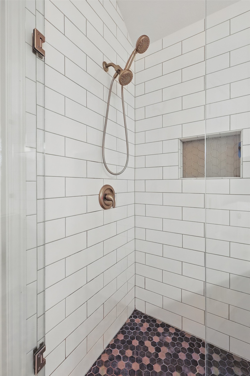
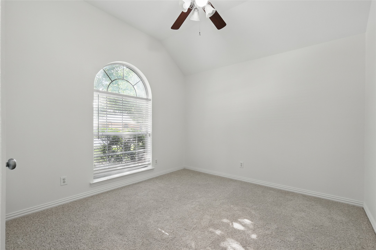
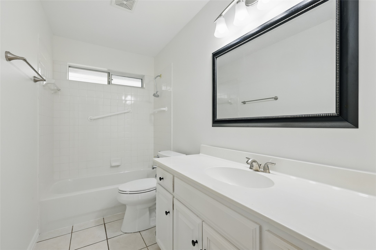
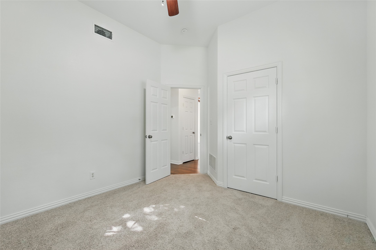
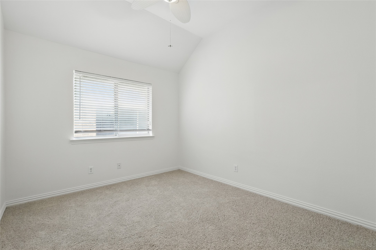
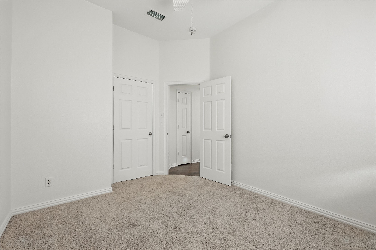
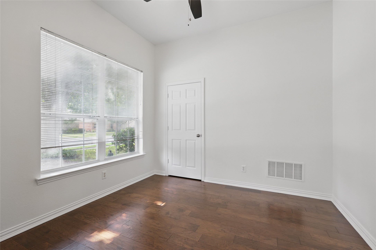
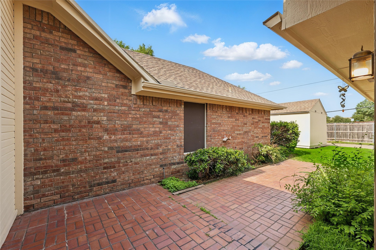
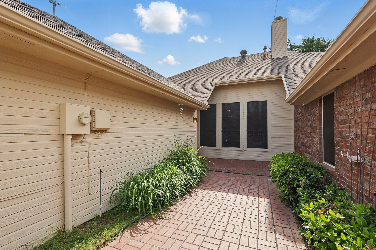
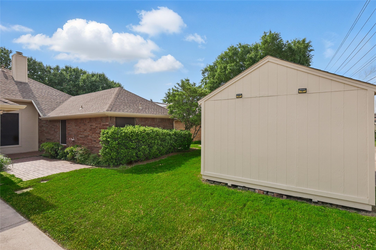
Well maintained and updated in one of Denton's best neighborhoods. Wood floors throughout except for 2 secondary bedrooms where you'll find brand new carpet. Freshly painted from floor to ceiling including trim for that fresh, turn-key experience. The light and bright kitchen has granite counters and beautiful oak cabinets. Separate from the other bedrooms, the primary suite has a vaulted ceiling, wood floors, and updated ensuite bath. The 4th bedroom or office is versatile in it's utility as it has a nice sized closet and solid double doors. If you love to entertain, you'll find no obstacles here. The formal dining is perfect for hosting larger groups and the living room is well proportioned for game night. There's even a place for your inner pack rat! Store all your stuff in the huge shed out back. If you prefer a bigger yard over having the additional storage, the storage building can be easily removed. You can't beat this beautiful Denton home. Live Denton, Love Denton, & Keep Denton weird!

Share Property

Location

3405 Pheasant Hollow, Denton, TX 76207

Status

Sold

Date Sold

June 26, 2025
K.E. Boyd

K.E. Boyd

TITLE

REALTOR®

Property Amenities

Interior
Laundry room Washer Hookup, Electric Dryer Hookup
Fireplace Gas Log, Gas Starter
Appliances Dishwasher, Electric Range, Disposal, Refrigerator
Flooring Carpet, Ceramic Tile, Wood
Total Bedrooms: 4
Full Bathrooms: 2
Other Interior Features Eat-in Kitchen, Granite Counters, Kitchen Island, Open Floorplan, Pantry, Walk-In Closet(s)
Area & Lot
Lot Area 7,666.56 Sq.Ft.
Living area 1,834 Sq.Ft.
MLS® ID 20940149
Year Built 1996
School District Denton ISD
High School Ryan H S
Middle School Strickland
Elementary School Ginnings
Architecture Styles Traditional, Detached
Type Residential
Status Sold
Exterior
Stories 1
Pool None
Air conditioning Central Air, Ceiling Fan(s), Electric
Heat type Central
Water Source Public
Garage Space 2.0
Security Features Security System, Smoke Detector(s)
Sewer Public Sewer
Parking Alley Access, Driveway, Garage, Garage Door Opener, Garage Faces Rear
Roof Composition
Utilities Natural Gas Available, Sewer Available, Separate Meters, Water Available
Finance
Price Upon Request

360 Virtual Tour

Take a tour of this property

Denton

A vibrant North Texas city known for its universities, historic character, local events, outdoor recreation, and welcoming community atmosphere.

Experience the K.E. Boyd Difference

Whether you're buying your first home, selling a property, searching for luxury real estate, or preparing for your next chapter, K.E. Boyd brings the experience, market knowledge, and personalized attention to guide you with confidence. Her hands-on approach, proven track record, and commitment to exceptional service ensure that your goals remain at the center of every decision, from the initial conversation through the closing table. Ready to make your next move? Get in touch with K.E. Boyd today.