
Leave a Message

By providing your contact information to K.E. Boyd, your personal information will be processed in accordance with K.E. Boyd's Privacy Policy. By checking the box(es) below, you expressly consent to receive marketing or promotional real estate communication from K.E. Boyd in the manner selected by you. For SMS text messages, message frequency varies. Message and data rates may apply. Consent is not a condition of purchase of any goods or services. You may opt out of receiving further communications from K.E. Boyd at any time. To opt out of receiving SMS text messages, reply STOP to unsubscribe. SMS text messaging is subject to our Terms of Use.

Thank you for your message. I will be in touch with you shortly.

2716 Damsel Madison Lane
VIEW PHOTOS
Price Upon Request

2716 Damsel Madison Lane

4 Beds 5 Baths 4,644 Sq.Ft. 0.33 Acres

Description

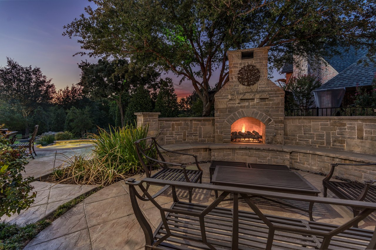
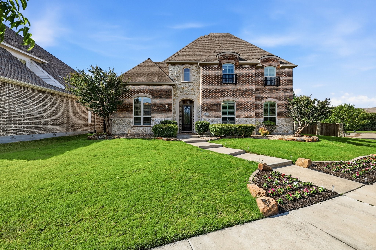
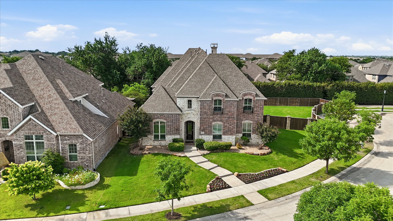
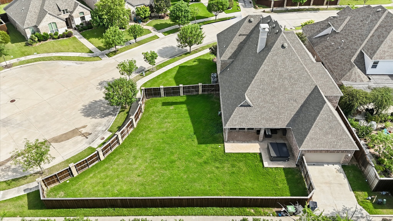
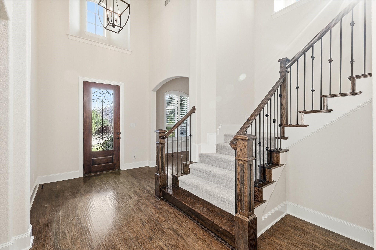
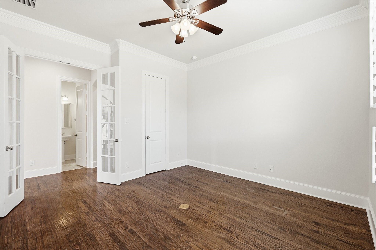
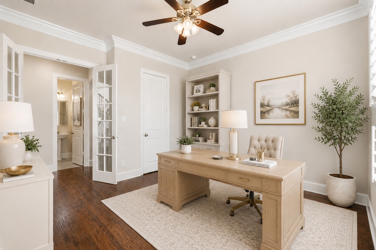
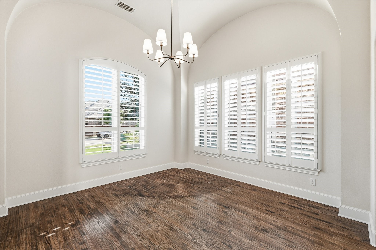
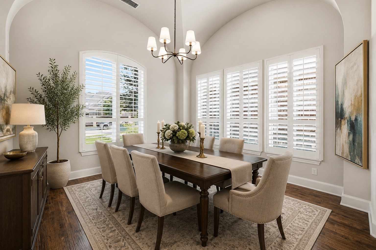
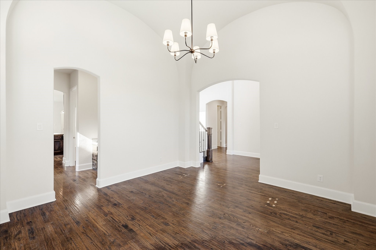
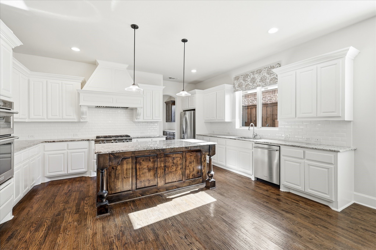
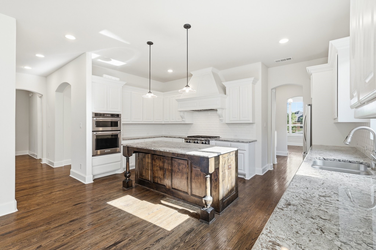
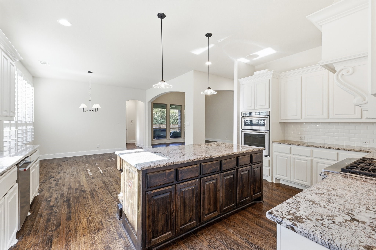
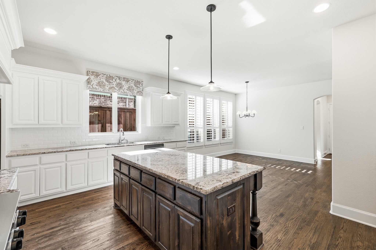
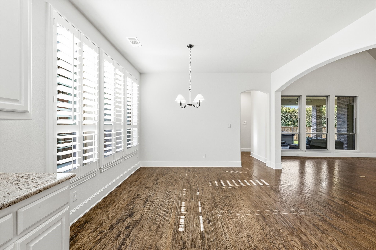
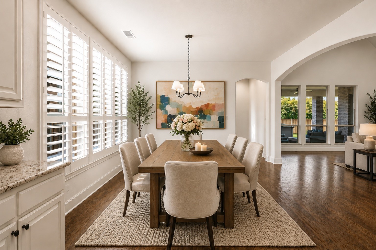
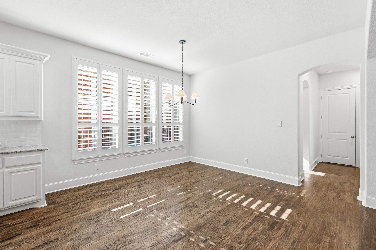
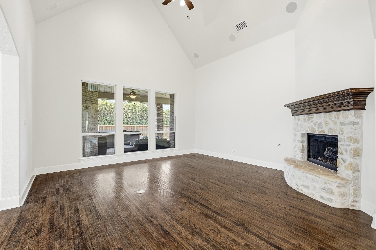
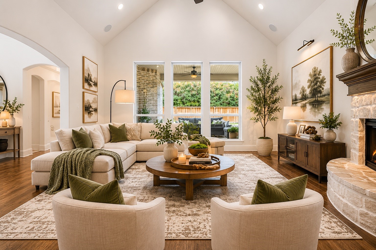
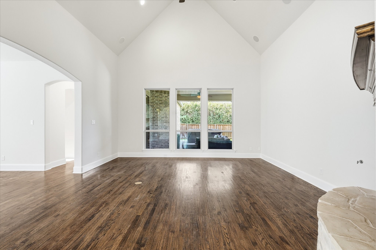
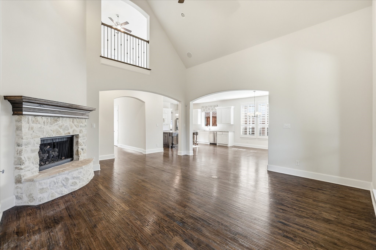
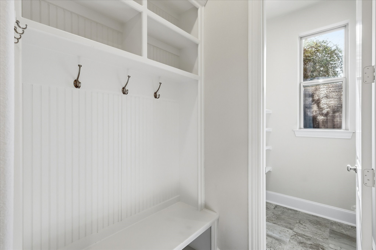
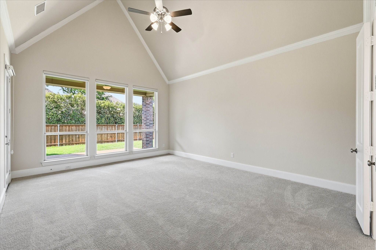
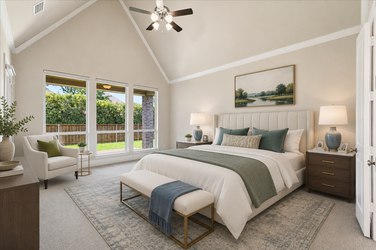
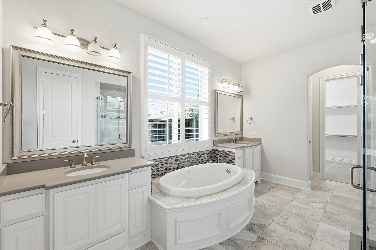
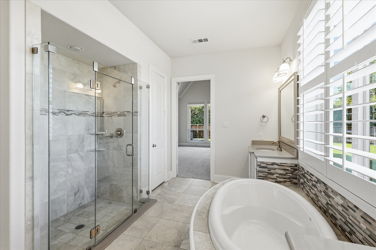
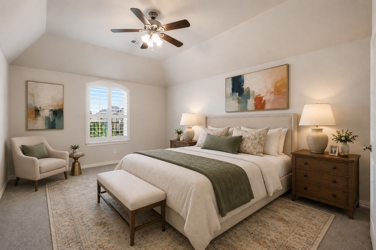
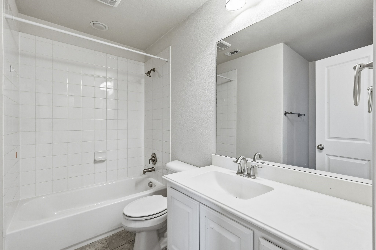
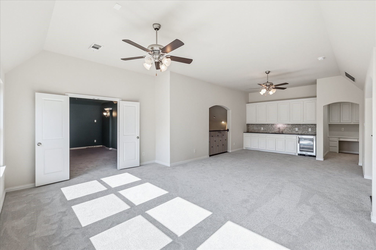
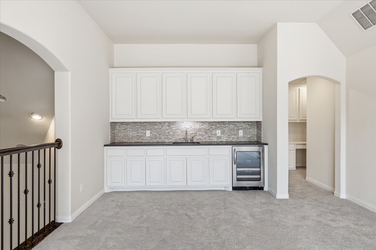
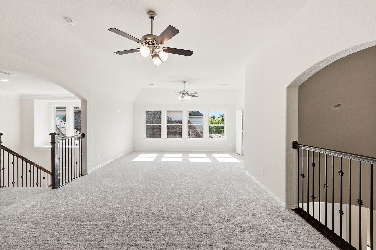
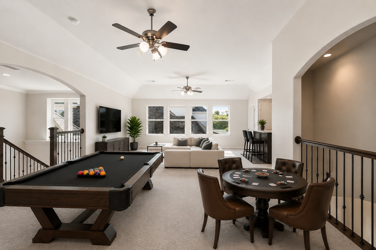
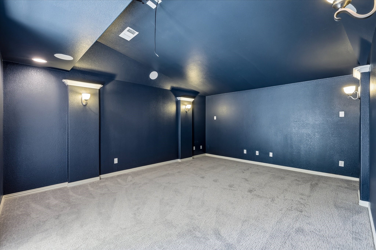
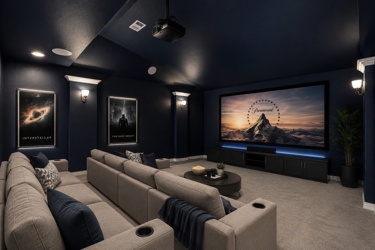
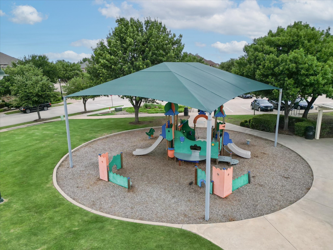
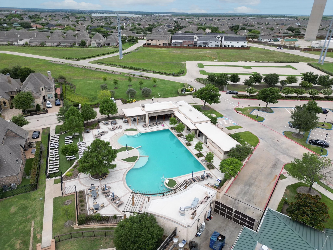
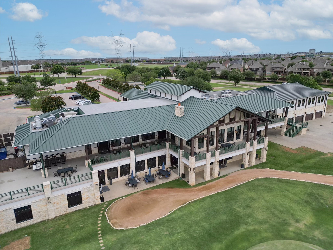
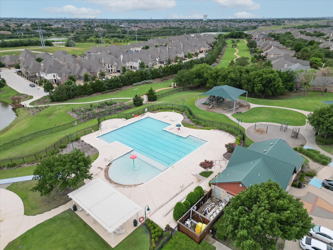
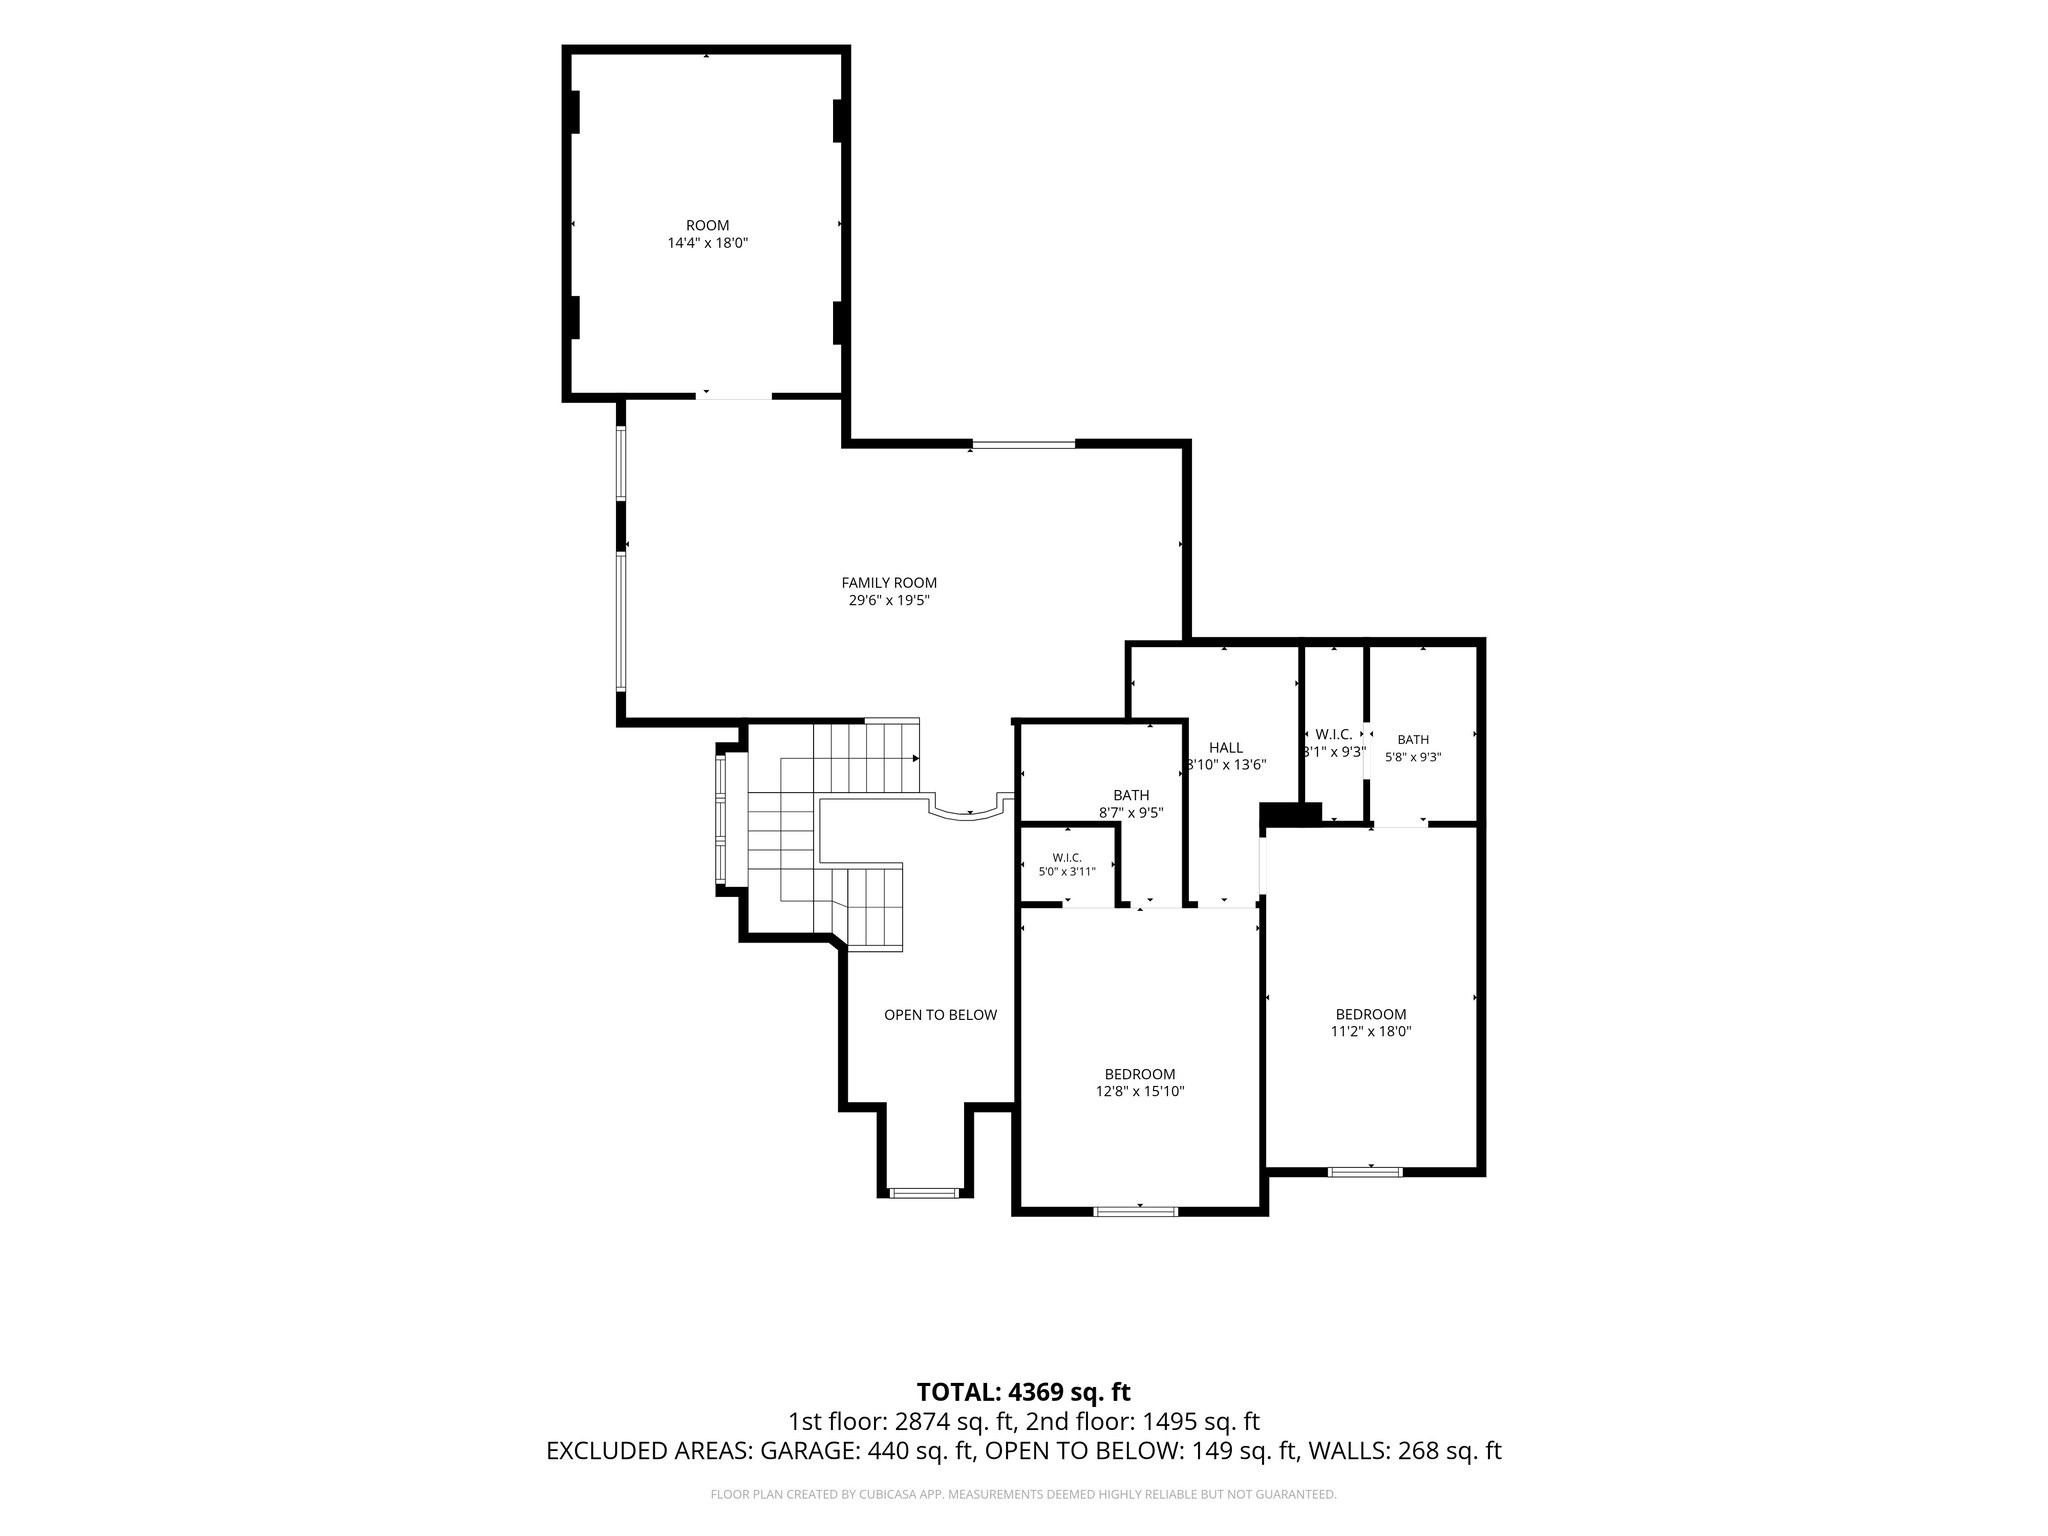
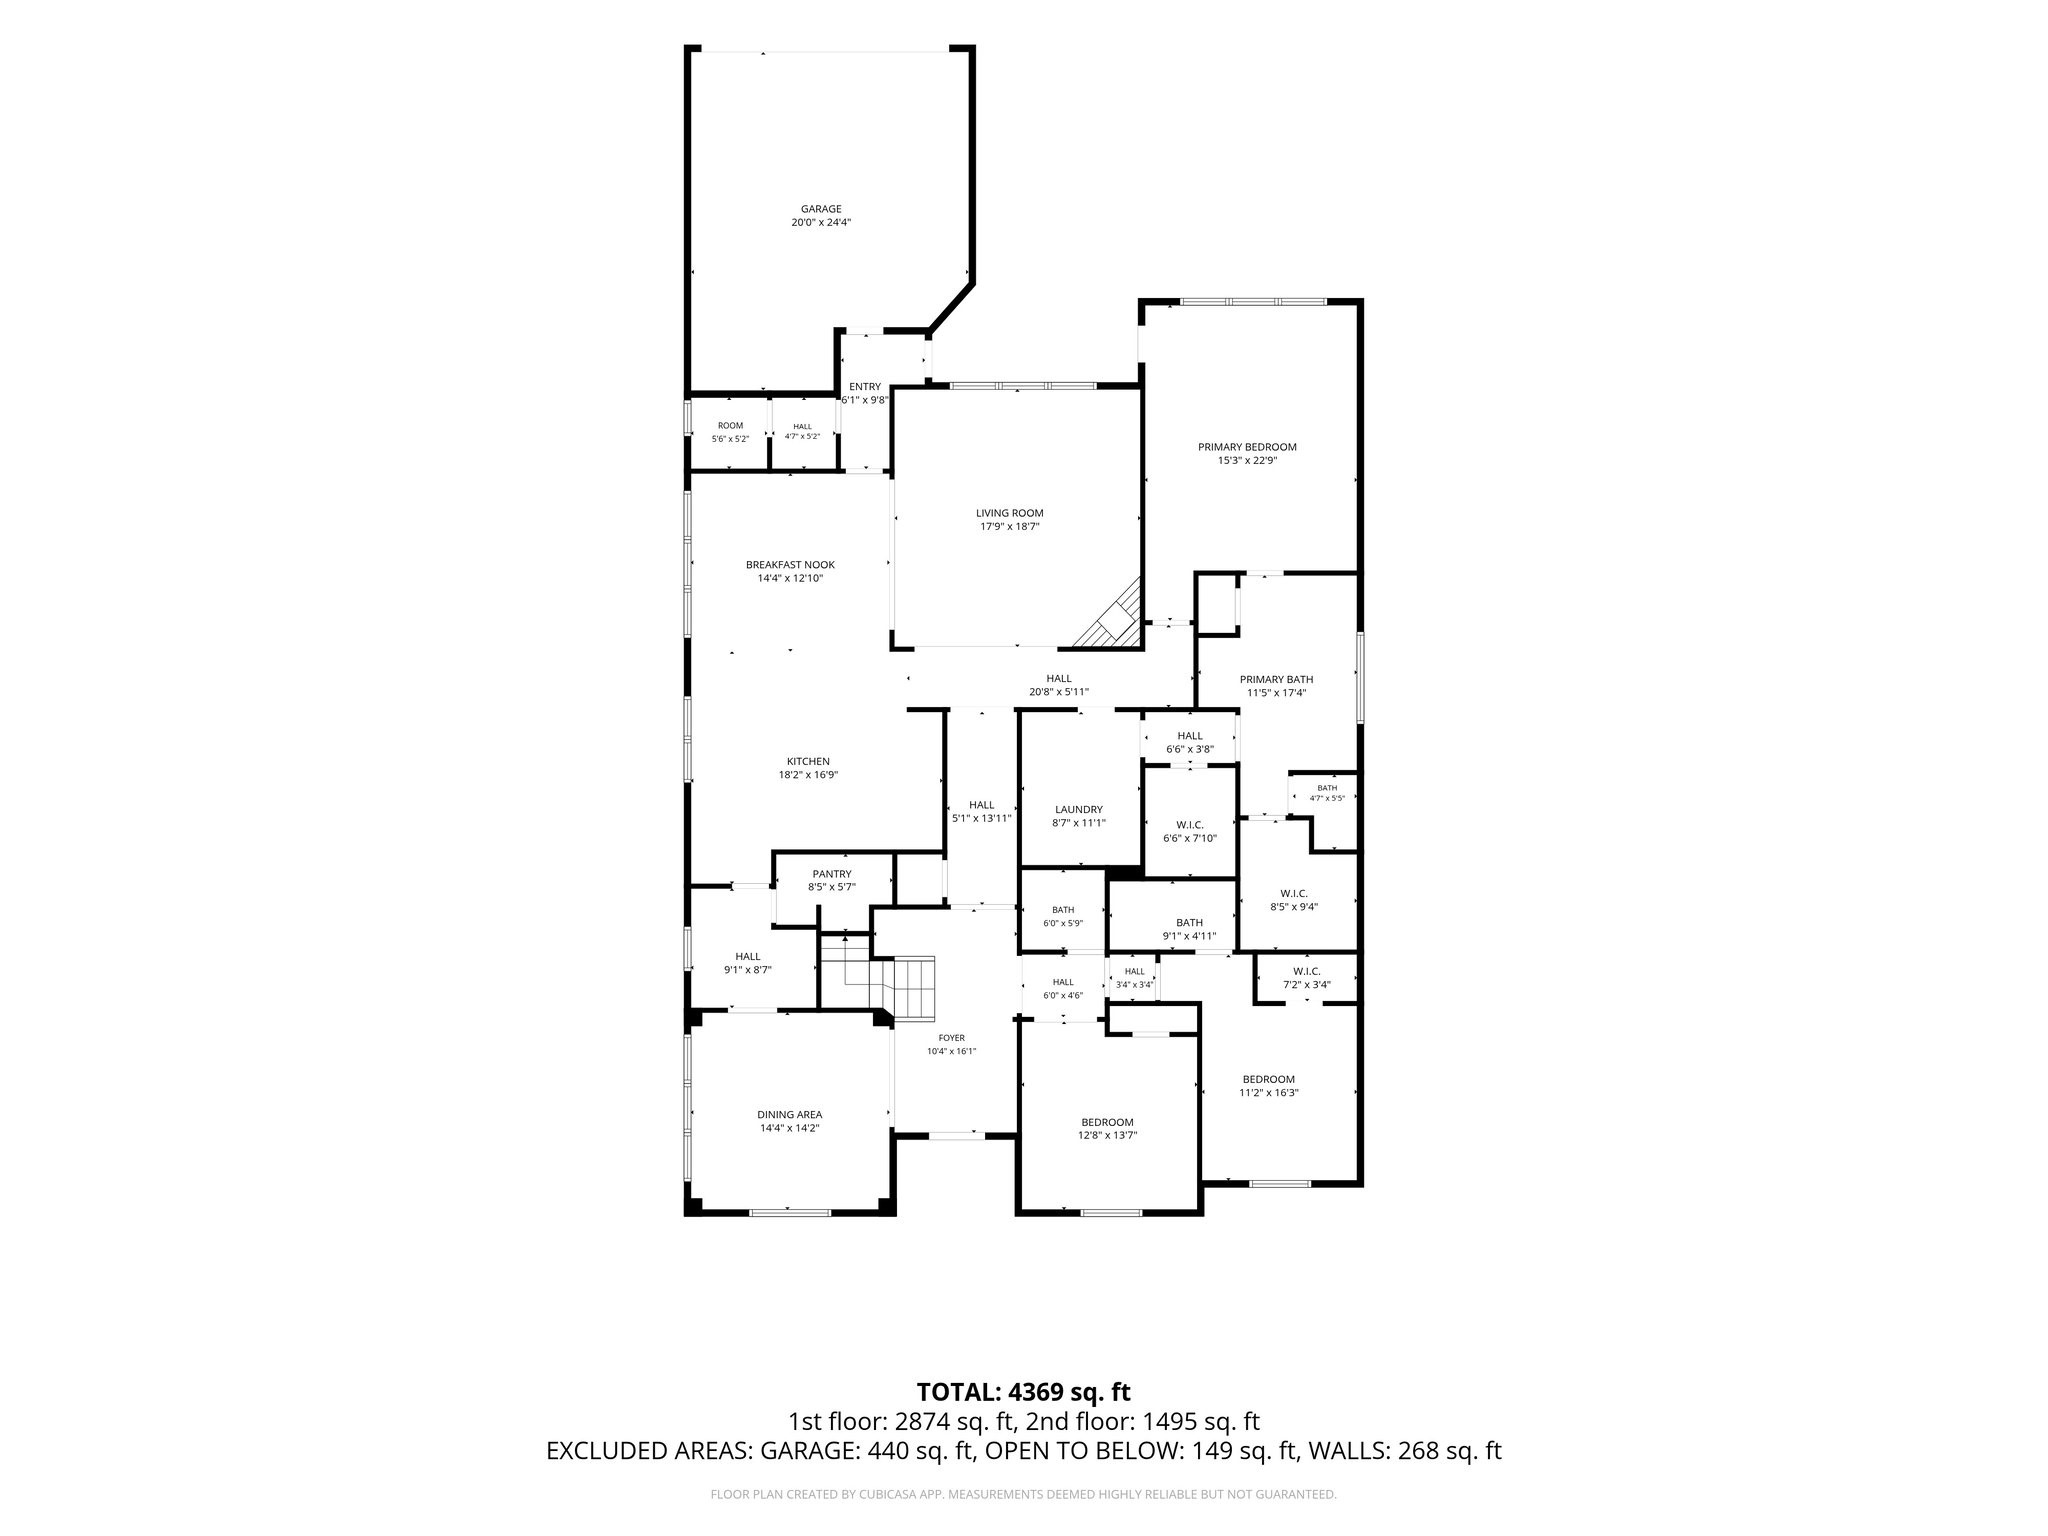
Positioned at the quiet end of a private cul-de-sac, this exceptional residence commands one of the most coveted lots in the community, an expansive, park-like yard that offers the kind of breathing room rarely found in today's market. This isn't just a home; it is an experience in elevated living from the moment you arrive. Generous proportions define every room, and rich hardwood floors flow seamlessly throughout the 1st floor main living spaces, lending warmth and continuity to a floor plan designed for both gracious entertaining and unhurried daily living. Plantation shutters frame windows with tailored elegance, allowing you to choreograph the light exactly as you desire with an abundance of windows drawing natural light deep into every room, there is no shortage of it. By day, the home glows with a warmth that makes every space feel alive. Fresh interior paint & new carpet in a sophisticated, designer-selected palette breathes a crisp, move-in-ready energy throughout. A dedicated private office anchors the downstairs, offering a quiet retreat for focused work without sacrificing proximity to the heart of the home. Two beautifully appointed bedrooms on the main level provide flexible options for guests, multi-generational living, or a primary suite arrangement that keeps everything on one floor. The upper level is where the home truly distinguishes itself. A sprawling media room creates an immersive cinematic experience, while the adjacent game room offers an equally impressive space for recreation and gathering. Both sized to accommodate real living, not just the idea of it. Two additional bedrooms, one with its own private ensuite bath. Beyond the walls, the community itself delivers the resort-style amenities that define a luxury lifestyle. Country Club, golf course, village shops & plaza, multiple dining options, sports fields, 25 parks, 5 pools, hike & bike trails - curated spaces where the standard of living matches the standard of the home.

Share Property

Location

2716 Damsel Madison Lane, Lewisville, TX 75056

Status

Sold

Date Sold

July 10, 2026
K.E. Boyd

K.E. Boyd

TITLE

REALTOR®

Property Amenities

Interior
Laundry room Washer Hookup, Dryer Hookup, Electric Dryer Hookup, Laundry in Utility Room
Fireplace Gas Log, Masonry
Appliances Some Gas Appliances, Convection Oven, Dishwasher, Electric Oven, Gas Cooktop, Disposal, Gas Water Heater, Microwave, Plumbed For Gas, Range, Some Commercial Grade, Vented Exhaust Fan, Wine Cooler
Total Bedrooms: 4
Half Bathrooms: 1
Full Bathrooms: 4
Other Interior Features Wet Bar, Granite Counters, High Speed Internet, In-Law Floorplan, Kitchen Island, Open Floorplan, Pantry, Cable TV, Vaulted Ceiling(s), Walk-In Closet(s), Wired for Sound
Area & Lot
Lot Area 0.33 Acres
Living area 4,644 Sq.Ft.
MLS® ID 21282998
Year Built 2014
School District Lewisville ISD
High School Hebron
Middle School Killian
Elementary School Castle Hills
Architecture Styles Traditional, Detached
Type Residential
Status Sold
Exterior
Stories 2
Pool None, Community
Air conditioning Central Air, Ceiling Fan(s), Electric
Heat type Central, Natural Gas
Water Source Public
Garage Space 2.0
Security Features Security System Owned, Security System, Carbon Monoxide Detector(s), Fire Alarm, Smoke Detector(s), Security Service
Sewer Public Sewer
Other Exterior Features Rain Gutters
Parking Garage Faces Rear
Lot Features Back Yard, Cul-De-Sac, Lawn, Landscaped, Subdivision, Sprinkler System
Roof Composition
Utilities Sewer Available, Underground Utilities, Water Available, Cable Available
Finance
Price Upon Request

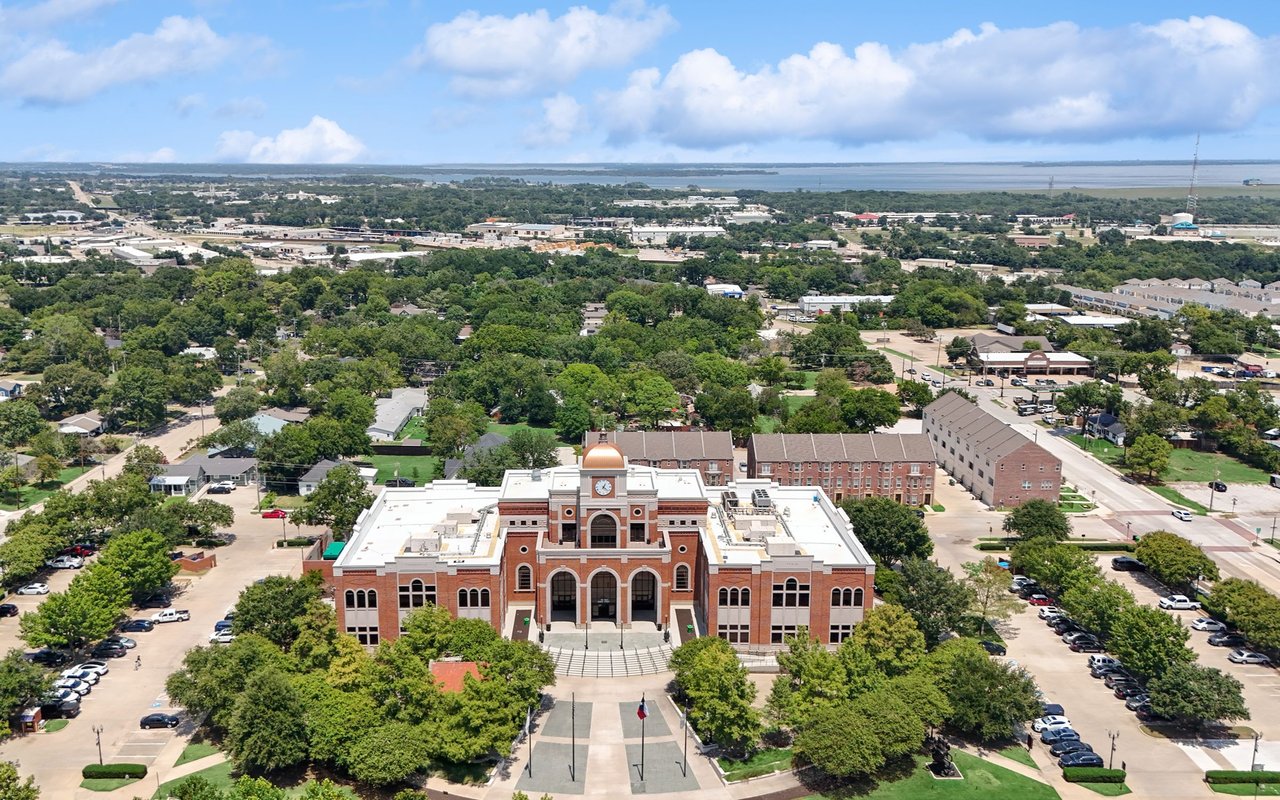
Lewisville

A vibrant North Texas community offering lake recreation, established neighborhoods, shopping, dining, and convenient access to the Dallas area.

Experience the K.E. Boyd Difference

Whether you're buying your first home, selling a property, searching for luxury real estate, or preparing for your next chapter, K.E. Boyd brings the experience, market knowledge, and personalized attention to guide you with confidence. Her hands-on approach, proven track record, and commitment to exceptional service ensure that your goals remain at the center of every decision, from the initial conversation through the closing table. Ready to make your next move? Get in touch with K.E. Boyd today.