Leave a Message

By providing your contact information to K.E. Boyd, your personal information will be processed in accordance with K.E. Boyd's Privacy Policy. By checking the box(es) below, you expressly consent to receive marketing or promotional real estate communication from K.E. Boyd in the manner selected by you. For SMS text messages, message frequency varies. Message and data rates may apply. Consent is not a condition of purchase of any goods or services. You may opt out of receiving further communications from K.E. Boyd at any time. To opt out of receiving SMS text messages, reply STOP to unsubscribe. SMS text messaging is subject to our Terms of Use.

Thank you for your message. I will be in touch with you shortly.

2316 Kidwell Circle
Price Upon Request

2316 Kidwell Circle

4 Beds 3 Baths 2,517 Sq.Ft. 10,018.8 Sq.Ft.

Description

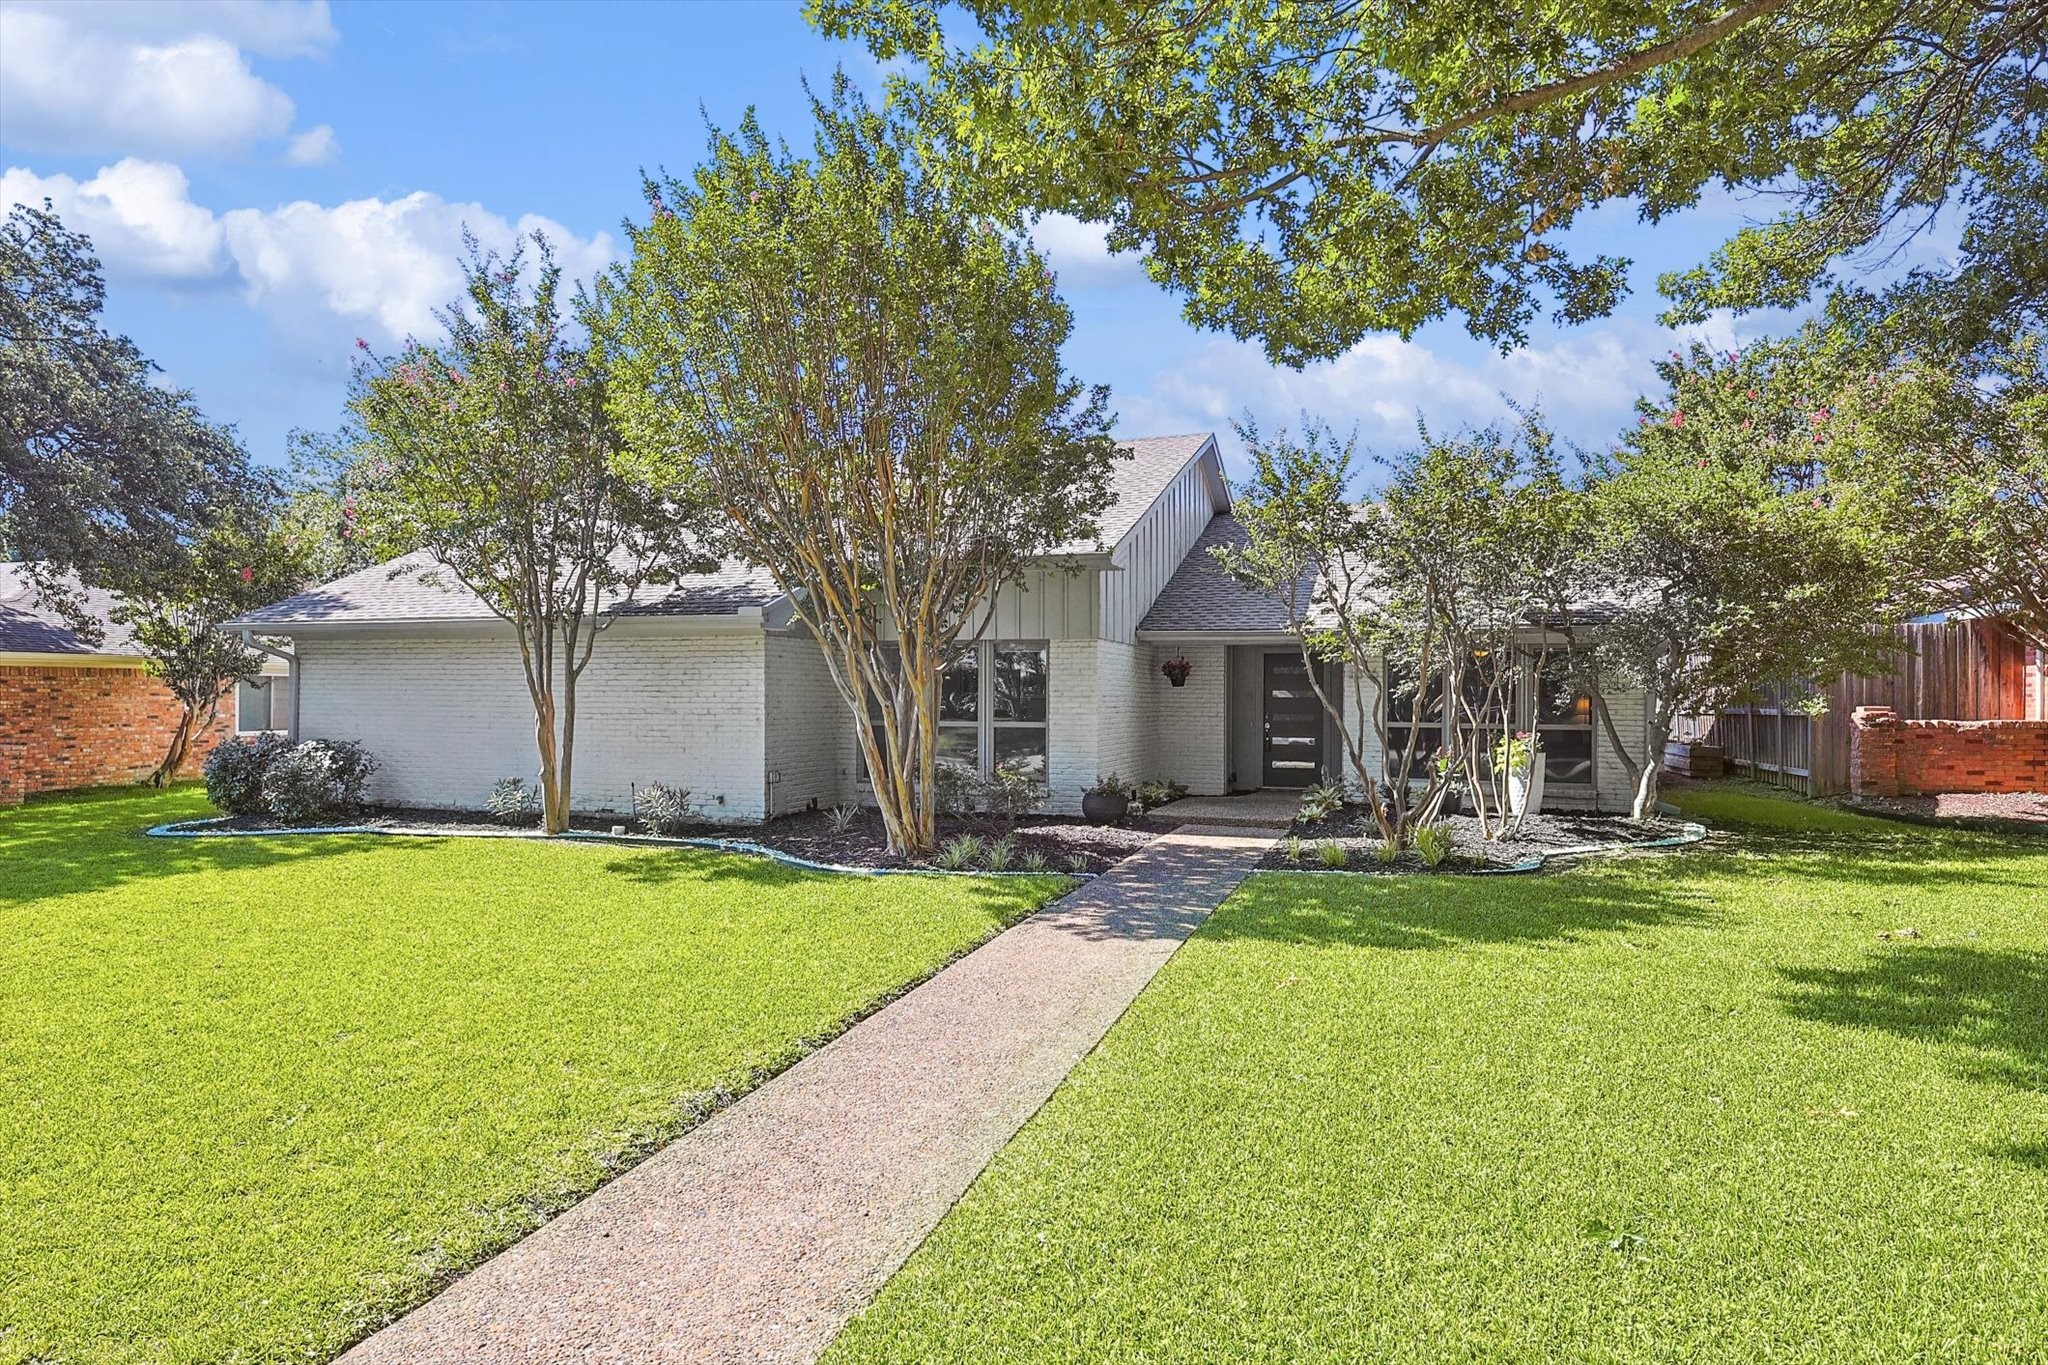
Welcome to your dream mid-century modern home, impeccably remodeled in 2017 from TOP to BOTTOM combining classic charm with contemporary luxury. The open floor plan seamlessly connects the living, dining, and kitchen areas, perfect for entertaining. Every spacious room is filled with natural light that adds to the airy vibe of this property. The primary bedroom, thoughtfully situated away from the other bedrooms, offers a serene retreat with a state-of-the-art bathroom that you'll admire everytime you enter. All bathroom & kitchen countertops are quartz.Enjoy the warmth and beauty of wood floors that flow through the living and dining areas. Step outside to your private, zen-like backyard, a serene oasis for relaxation and outdoor gatherings. Nestled in a PRIME location, this home provides easy access to top-rated schools, shopping, dining, and entertainment. Don't miss the chance to own this architectural masterpiece that flawlessly blends mid-century charm with modern sophistication.

Share Property

Location

2316 Kidwell Circle, Plano, TX 75075

Status

Sold

Date Sold

August 29, 2024
K.E. Boyd

K.E. Boyd

TITLE

REALTOR®

Property Amenities

Interior
Laundry room Washer Hookup, Electric Dryer Hookup, Laundry in Utility Room
Fireplace Dining Room, Double Sided, Gas Log, Gas Starter, Living Room, See Through, Stone
Appliances Dishwasher, Electric Range, Disposal, Gas Water Heater, Microwave
Flooring Carpet, Ceramic Tile, Laminate, Wood
Total Bedrooms: 4
Full Bathrooms: 3
Other Interior Features Cathedral Ceiling(s), Decorative/Designer Lighting Fixtures, High Speed Internet, Open Floorplan, Cable TV, Vaulted Ceiling(s), Wired for Data, Walk-In Closet(s), Wired for Sound
Area & Lot
Lot Area 10,018.8 Sq.Ft.
Living area 2,517 Sq.Ft.
MLS® ID 20667579
Year Built 1973
School District Plano ISD
High School Vines
Middle School Wilson
Elementary School Shepard
Architecture Styles Ranch, Traditional, Detached
Type Residential
Status Sold
Exterior
Stories 1
Pool None
Air conditioning Central Air, Ceiling Fan(s), Electric
Heat type Central, Electric
Water Source Public
Garage Space 2.0
Security Features Security System
Sewer Public Sewer
Other Exterior Features Private Yard, Rain Gutters
Parking Alley Access, Driveway, Garage, Garage Door Opener, Garage Faces Rear
Lot Features Cul-De-Sac, Interior Lot, Landscaped, Native Plants, Subdivision, Sprinkler System, Few Trees
Roof Composition
Utilities Natural Gas Available, Sewer Available, Separate Meters, Water Available, Cable Available
Finance
Price Upon Request

360 Virtual Tour

Take a tour of this property

Experience the K.E. Boyd Difference

Whether you're buying your first home, selling a property, searching for luxury real estate, or preparing for your next chapter, K.E. Boyd brings the experience, market knowledge, and personalized attention to guide you with confidence. Her hands-on approach, proven track record, and commitment to exceptional service ensure that your goals remain at the center of every decision, from the initial conversation through the closing table. Ready to make your next move? Get in touch with K.E. Boyd today.