Leave a Message

By providing your contact information to K.E. Boyd, your personal information will be processed in accordance with K.E. Boyd's Privacy Policy. By checking the box(es) below, you expressly consent to receive marketing or promotional real estate communication from K.E. Boyd in the manner selected by you. For SMS text messages, message frequency varies. Message and data rates may apply. Consent is not a condition of purchase of any goods or services. You may opt out of receiving further communications from K.E. Boyd at any time. To opt out of receiving SMS text messages, reply STOP to unsubscribe. SMS text messaging is subject to our Terms of Use.

Thank you for your message. I will be in touch with you shortly.

1901 Hay Meadow Court
VIEW PHOTOS
Price Upon Request

1901 Hay Meadow Court

4 Beds 3 Baths 3,512 Sq.Ft. 0.33 Acres

Description

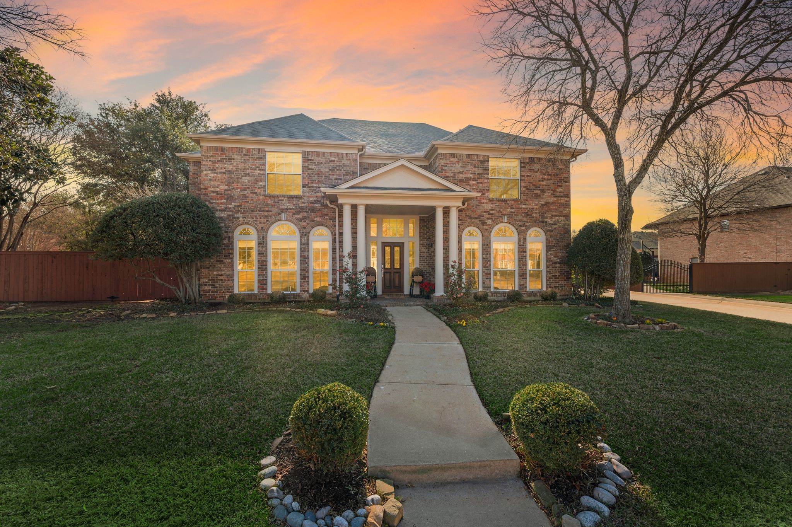
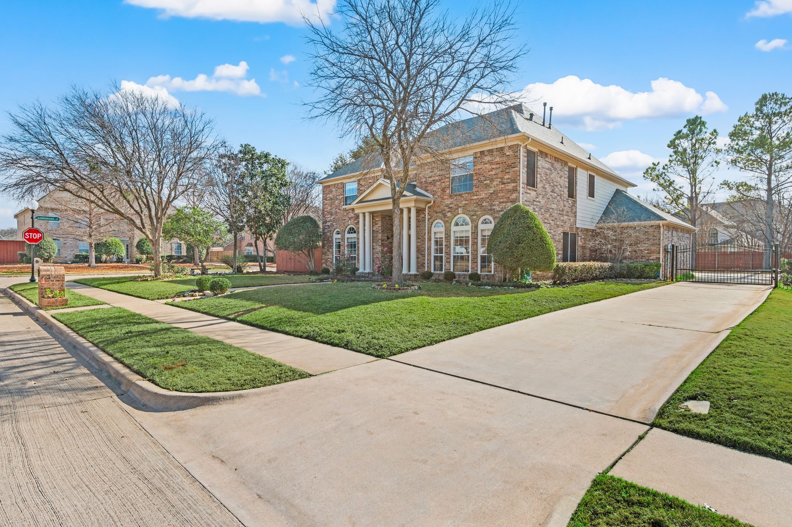
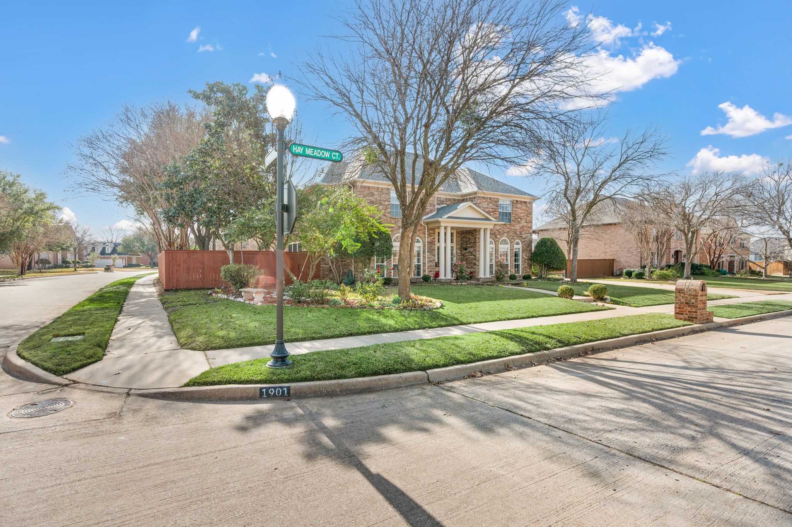
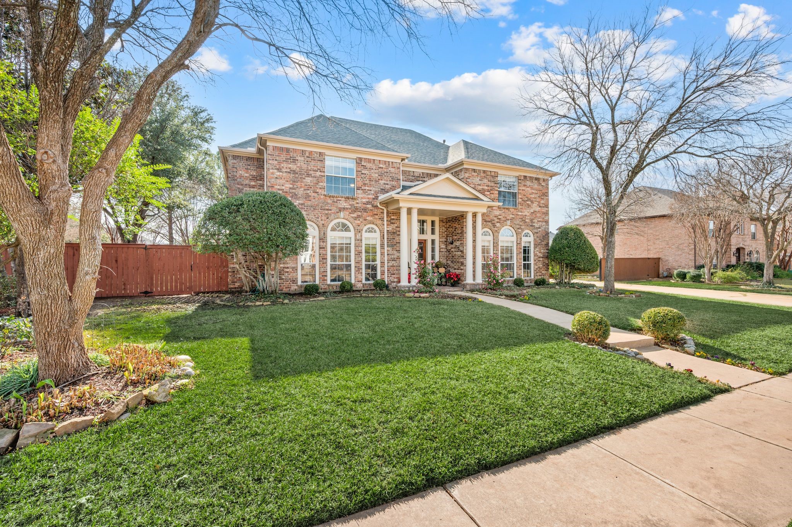
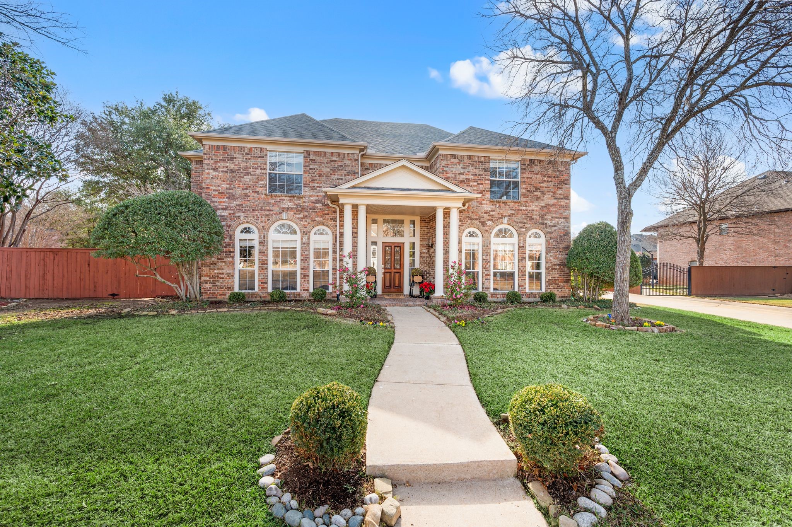
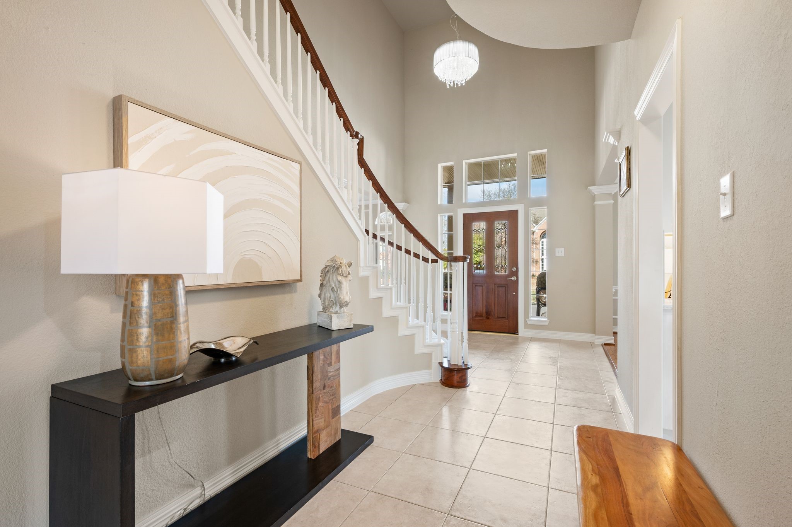
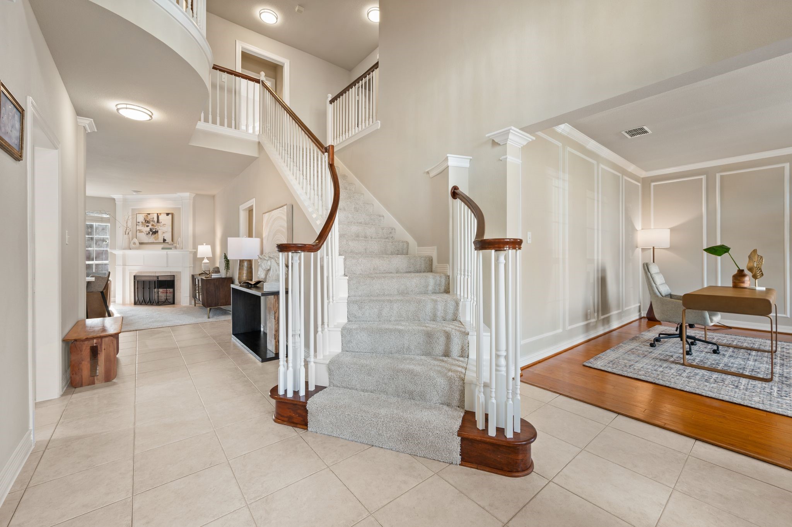
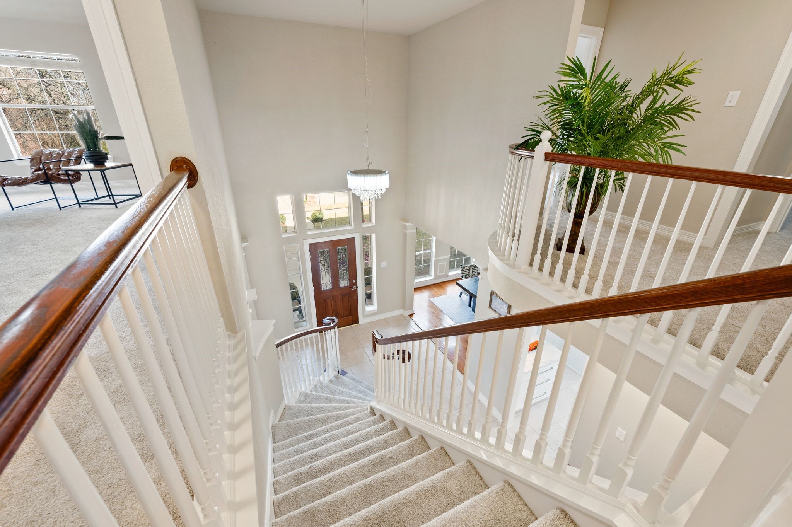
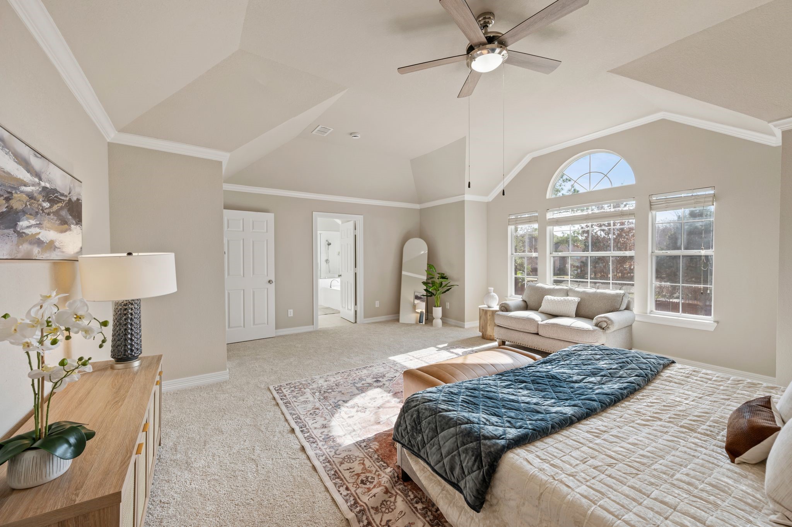
Discover timeless colonial elegance paired with modern comfort in this beautifully updated home located in the desirable Myers Meadow community, offering convenient access to shopping, dining, schools, and everyday amenities. This move-in ready home has been thoughtfully updated throughout and reflects pride of ownership at every turn.

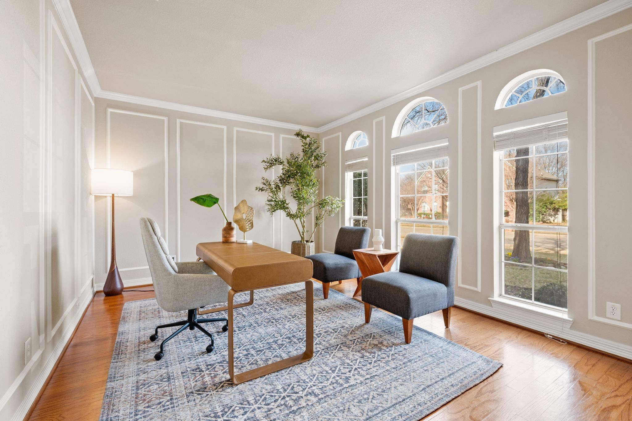
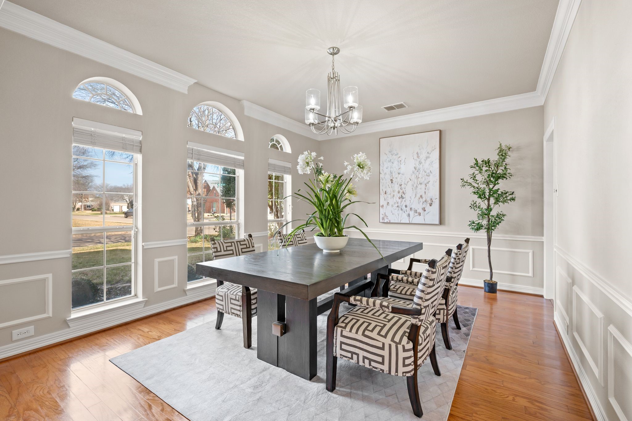
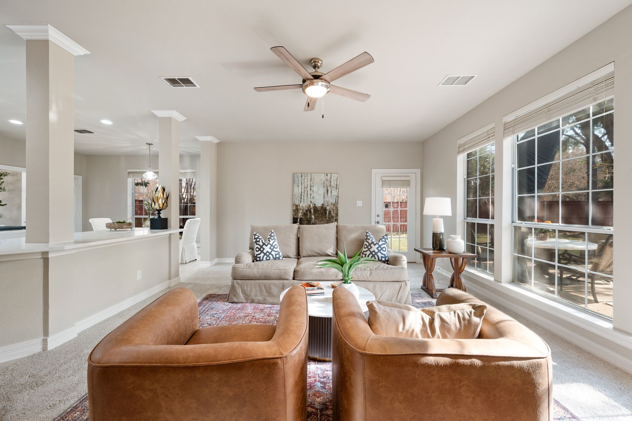
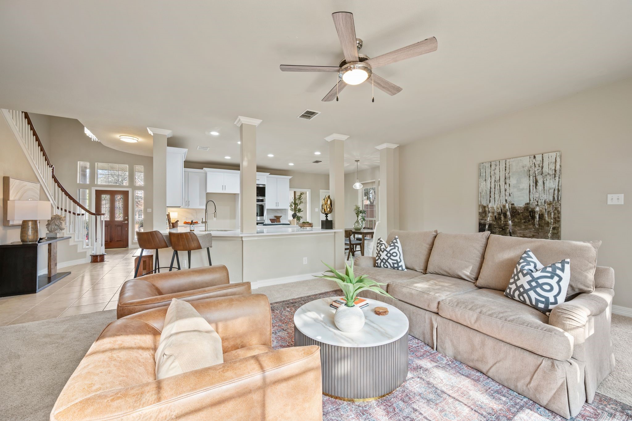
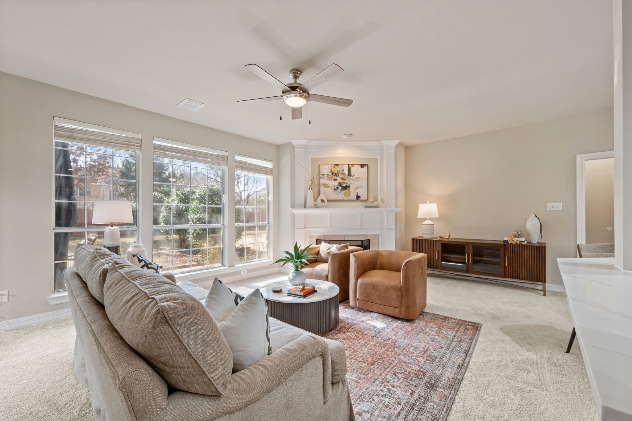
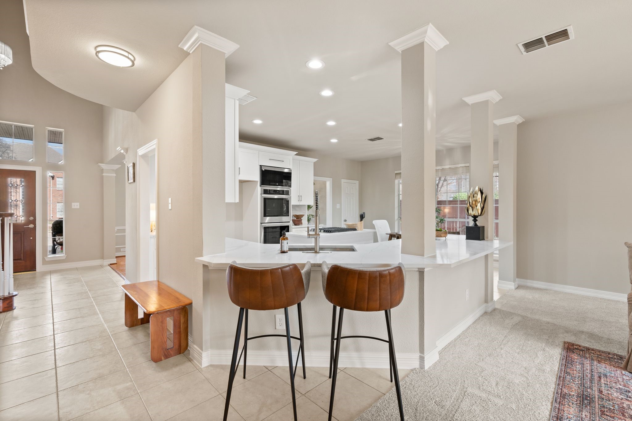
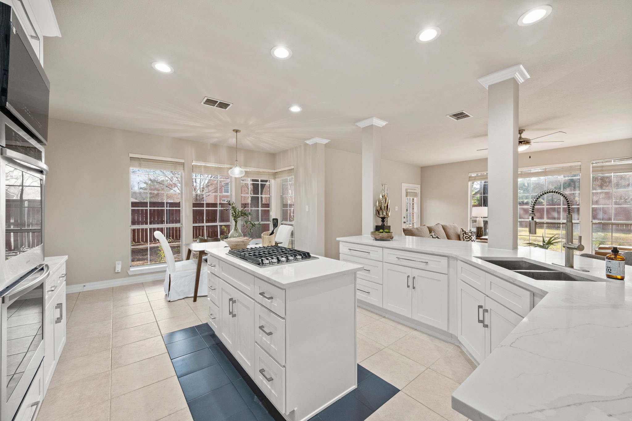
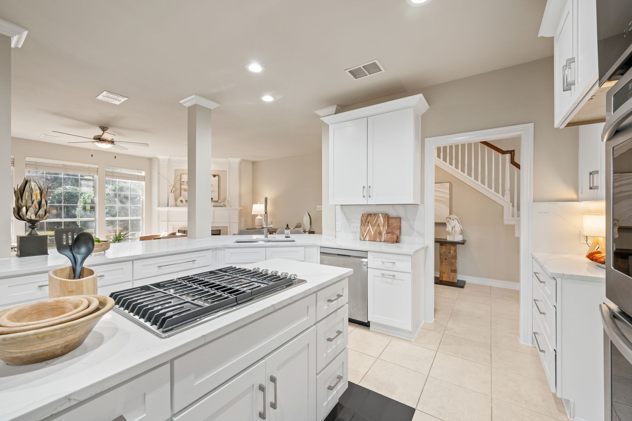
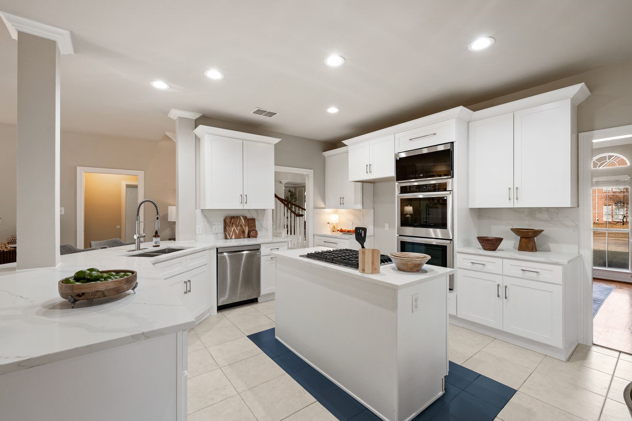
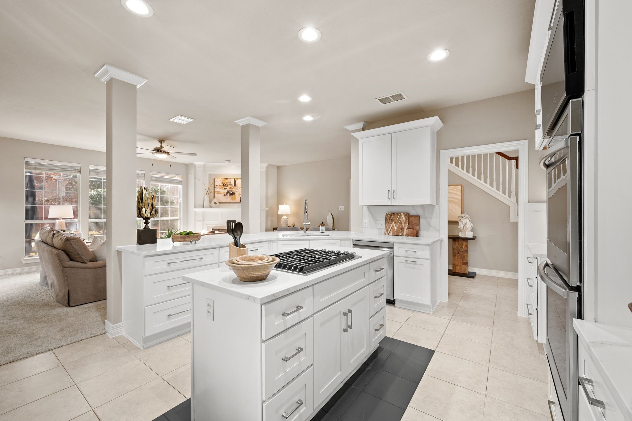
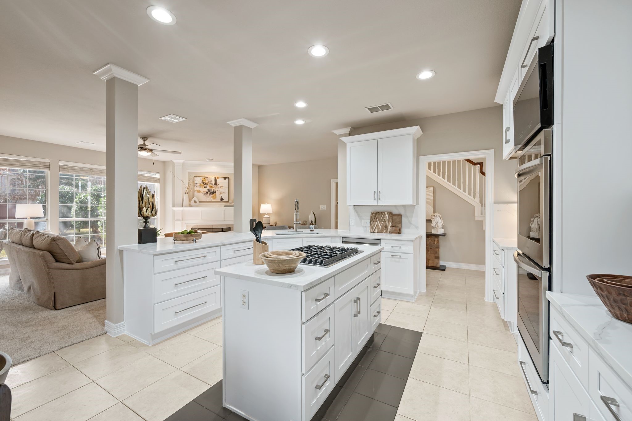
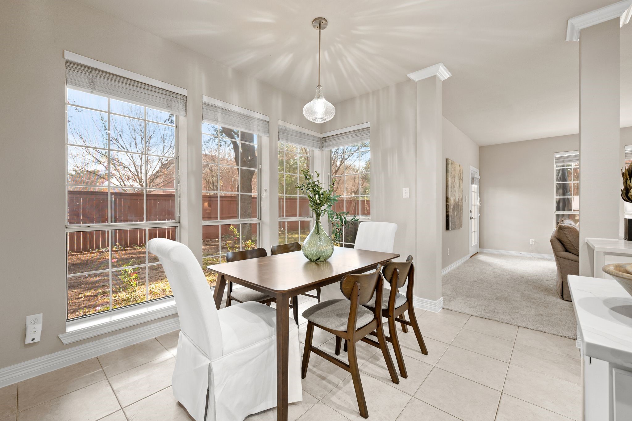
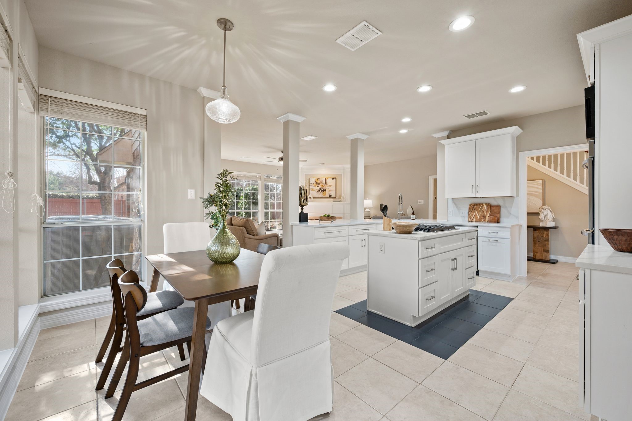
Designed for everyday living and entertaining, the home is filled with abundant natural light from numerous windows, creating a bright and welcoming atmosphere. The fully remodeled kitchen showcases quartzite countertops, a quartzite backsplash, double-bowl sink, and new premium appliances, along with updated cabinetry and fixtures--providing both style and function for daily use and gatherings.

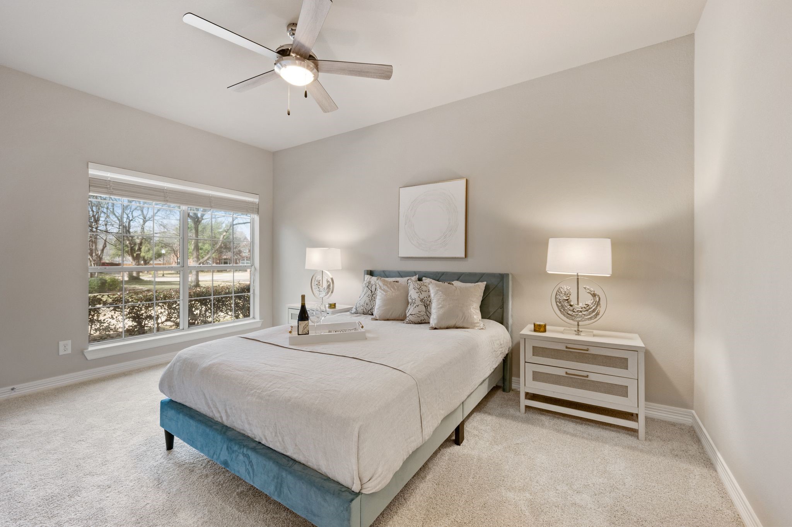
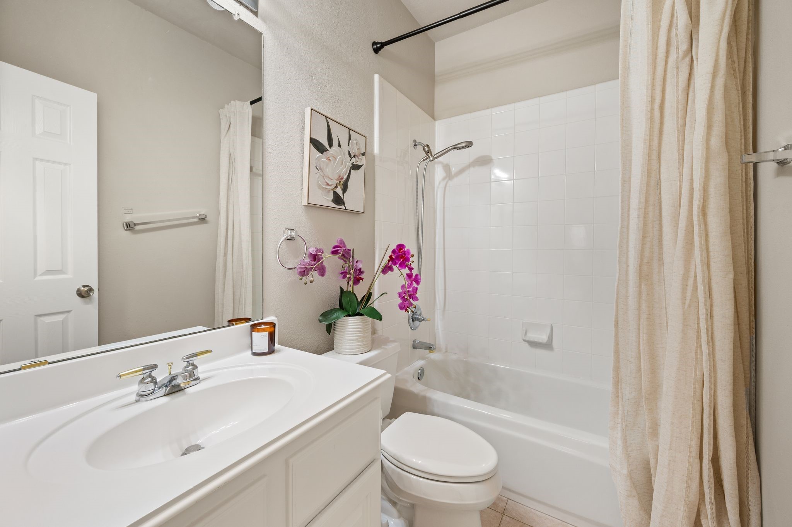
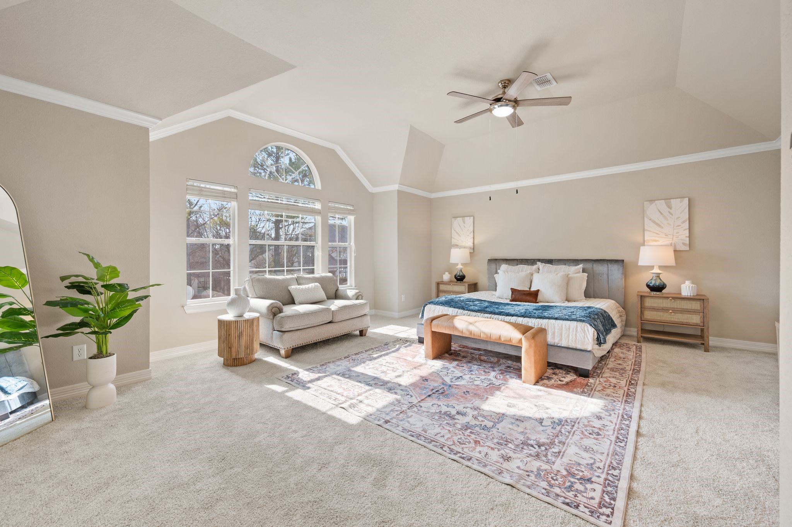
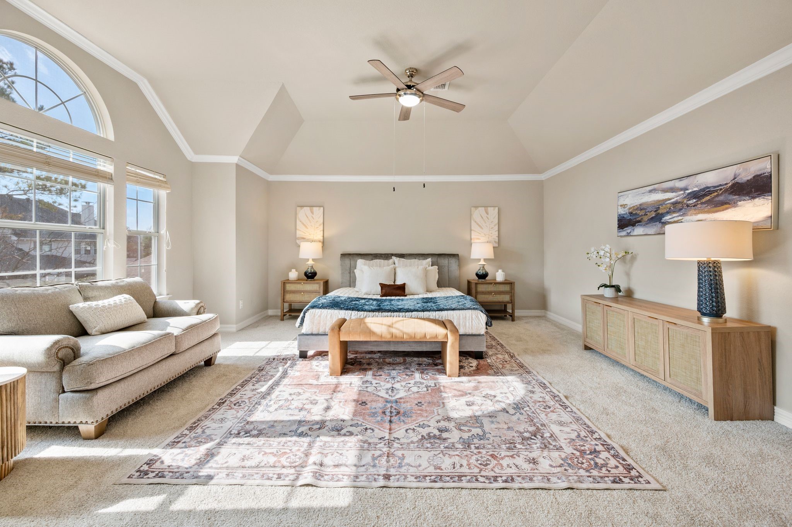
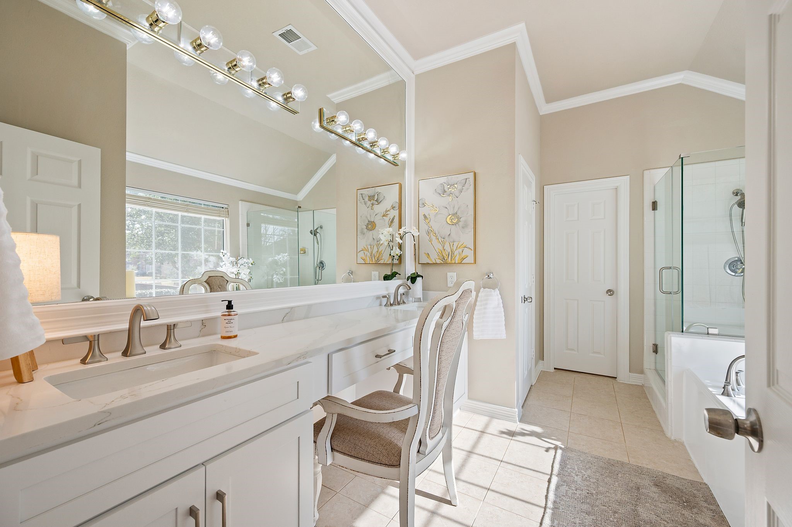
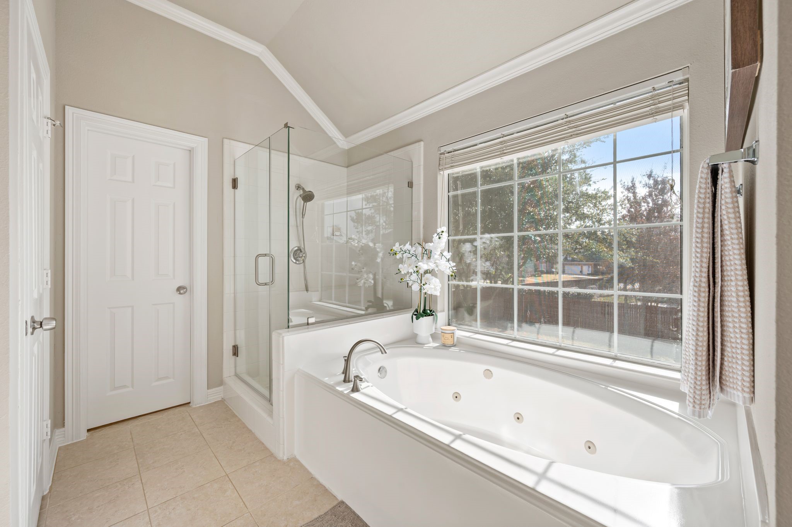
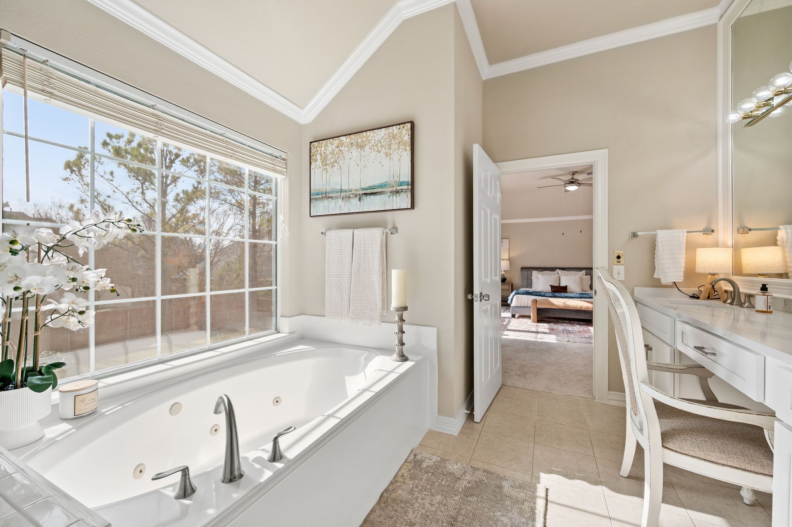
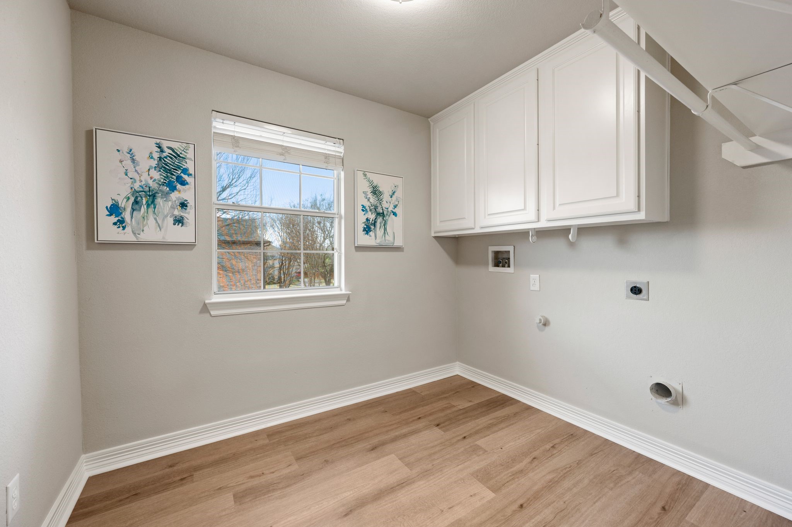
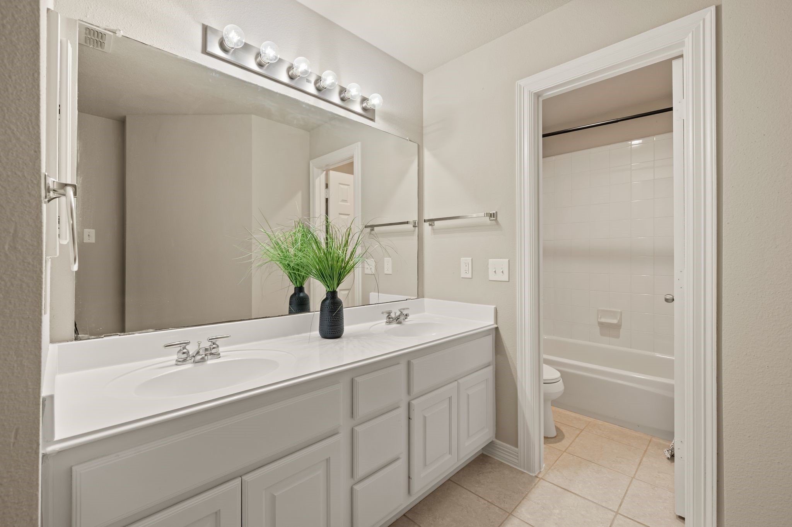
Fresh interior paint, new carpet throughout, updated lighting, and upgraded plumbing fixtures elevate every space and give the home a clean, modern feel. The primary bathroom features quartzite countertops and a dedicated makeup vanity, offering both comfort and convenience. Additional improvements include a well-designed laundry room and brand-new 2024 HVAC system, enhancing energy efficiency and year-round comfort.

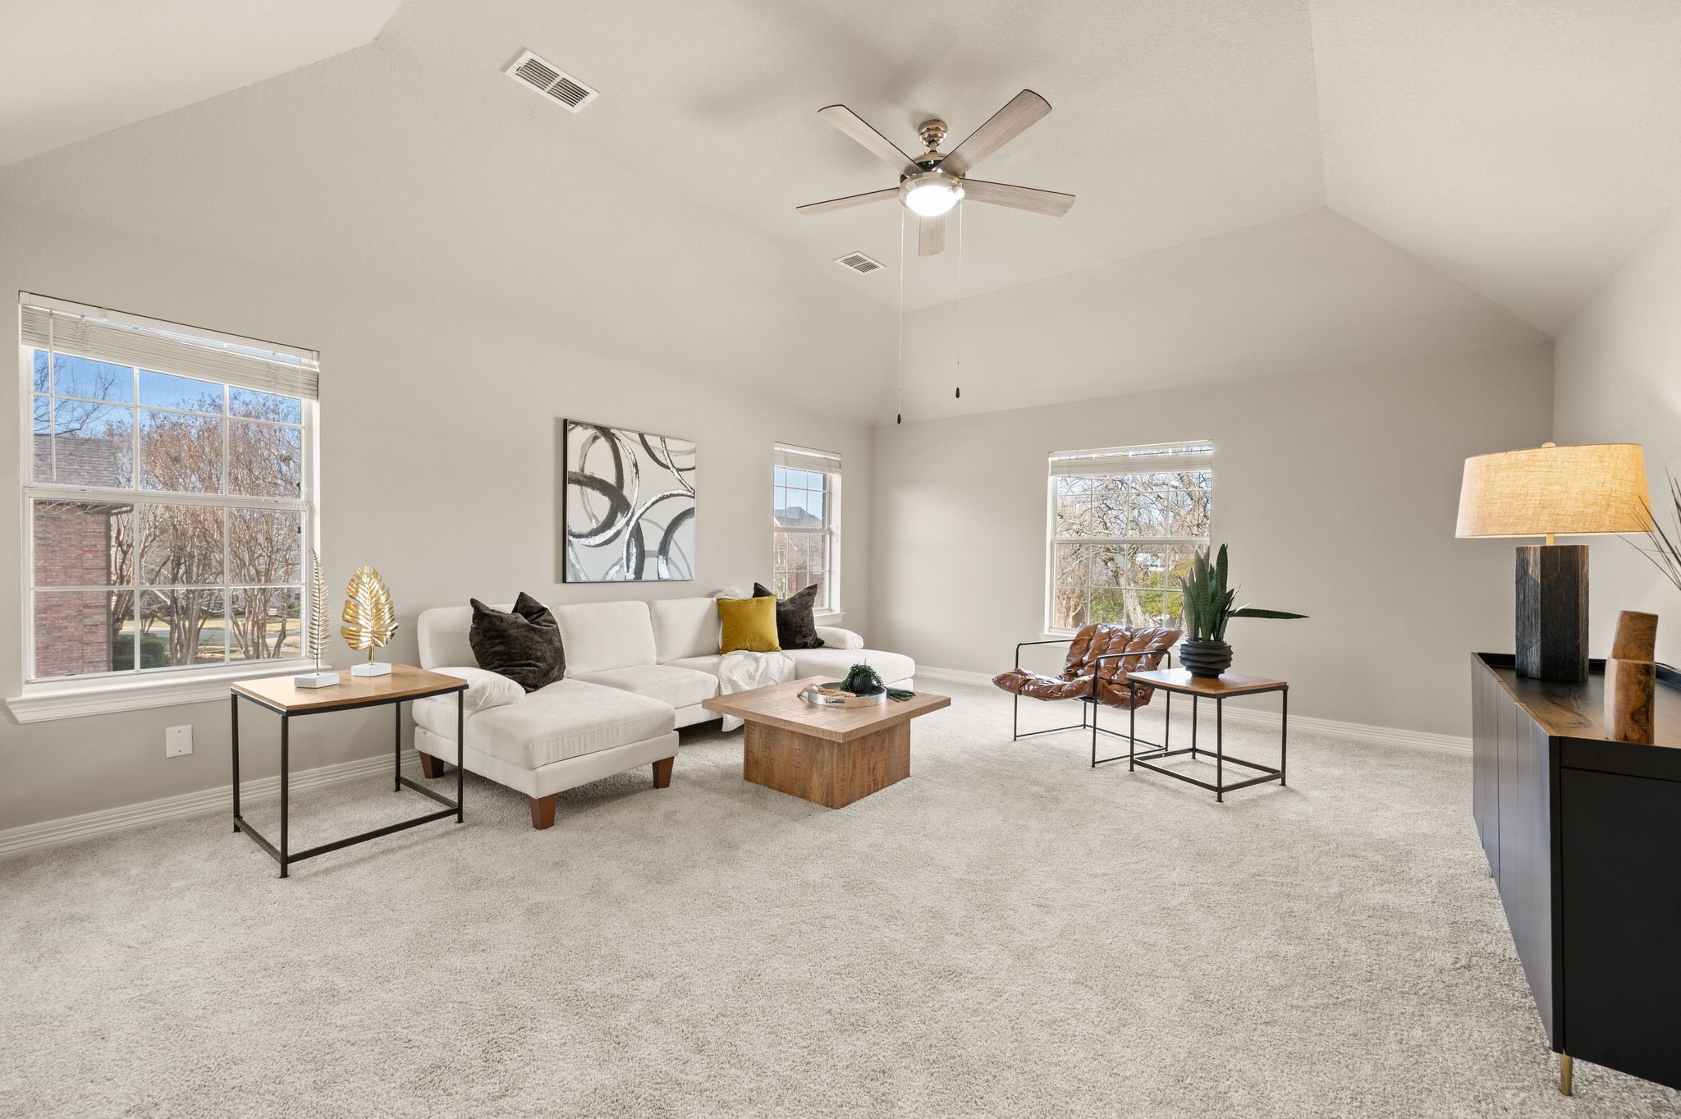
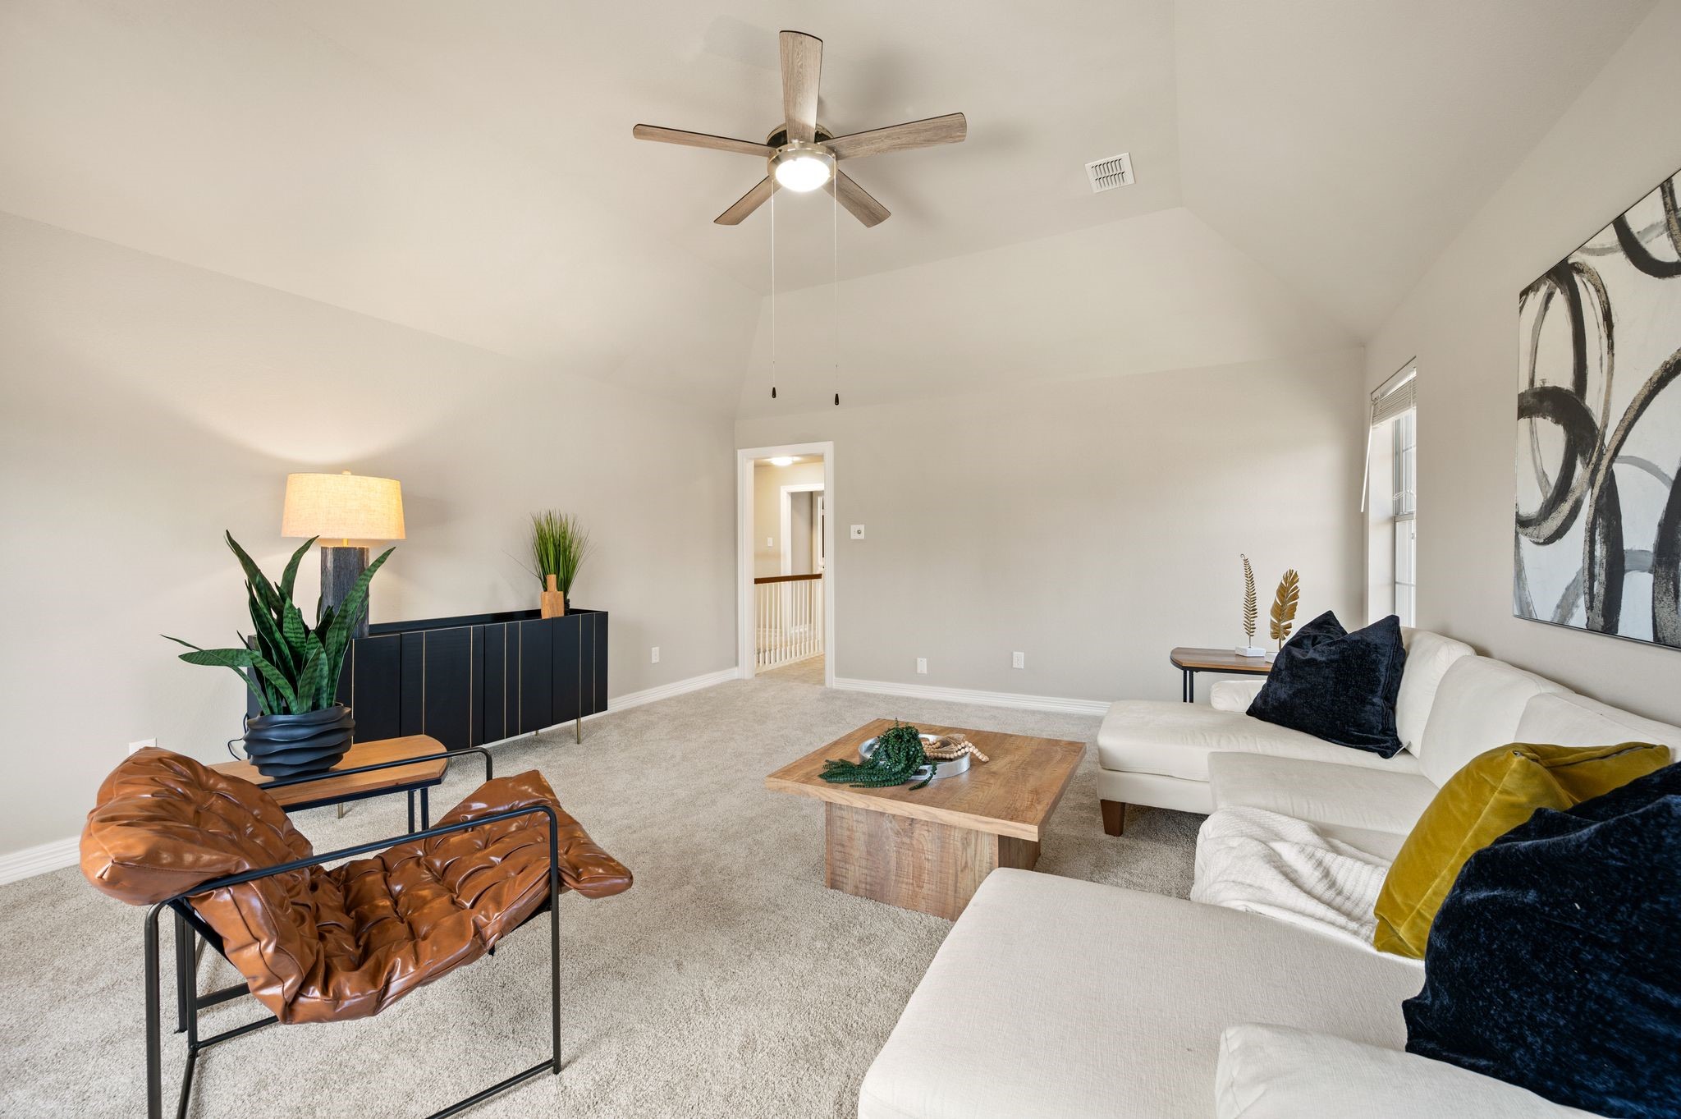
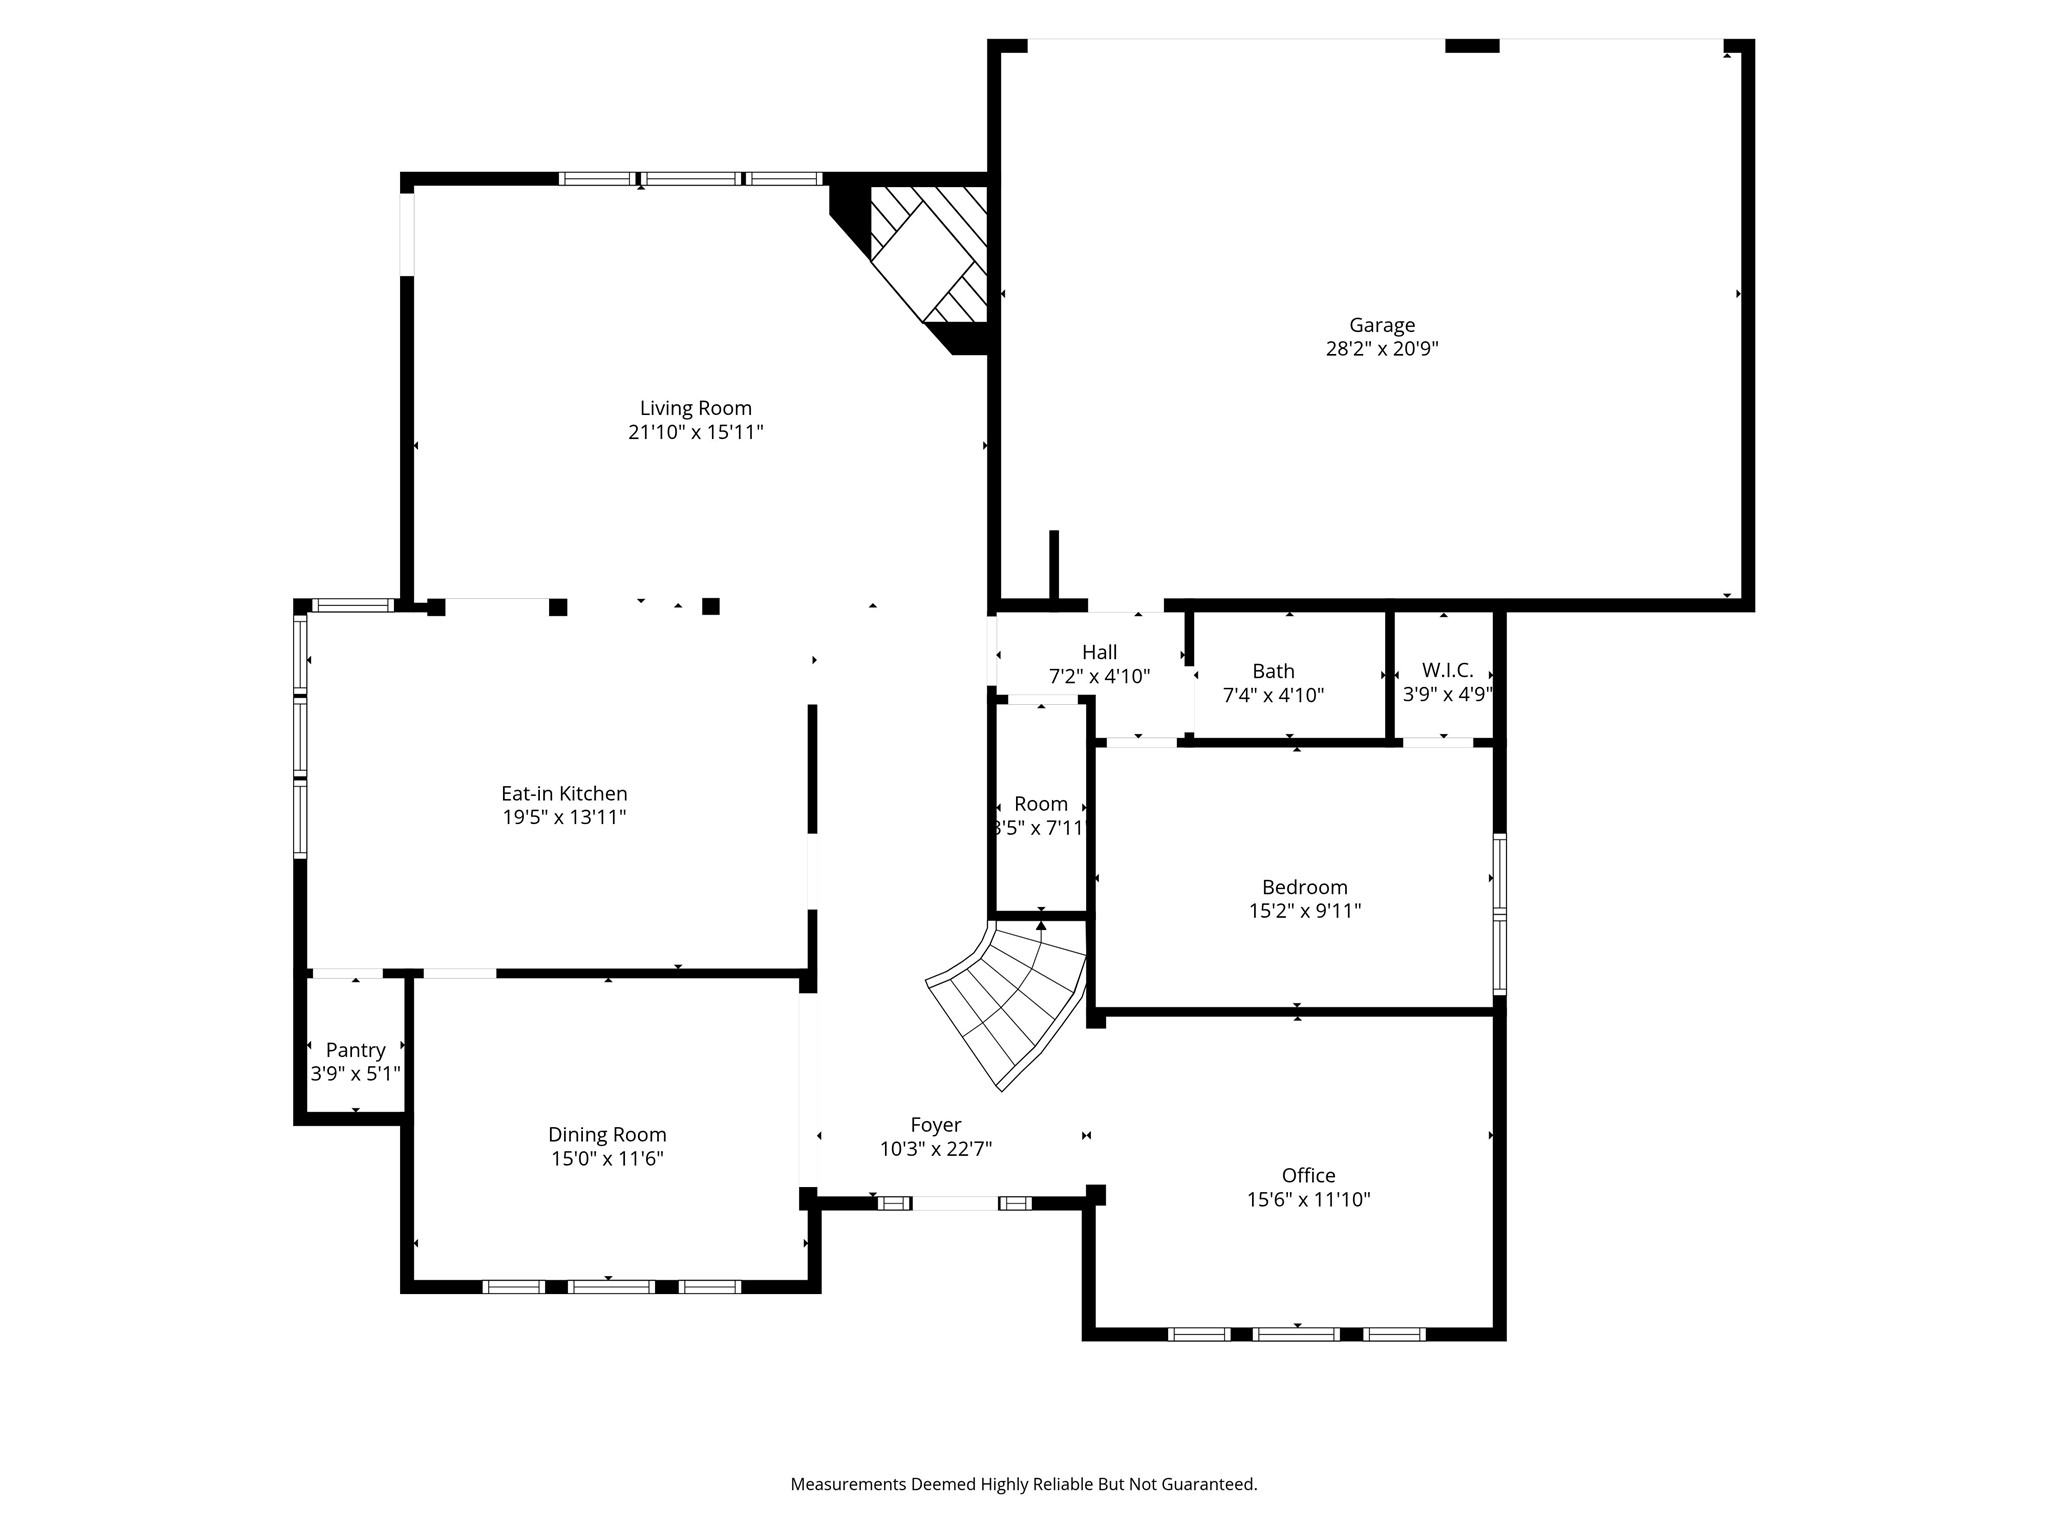
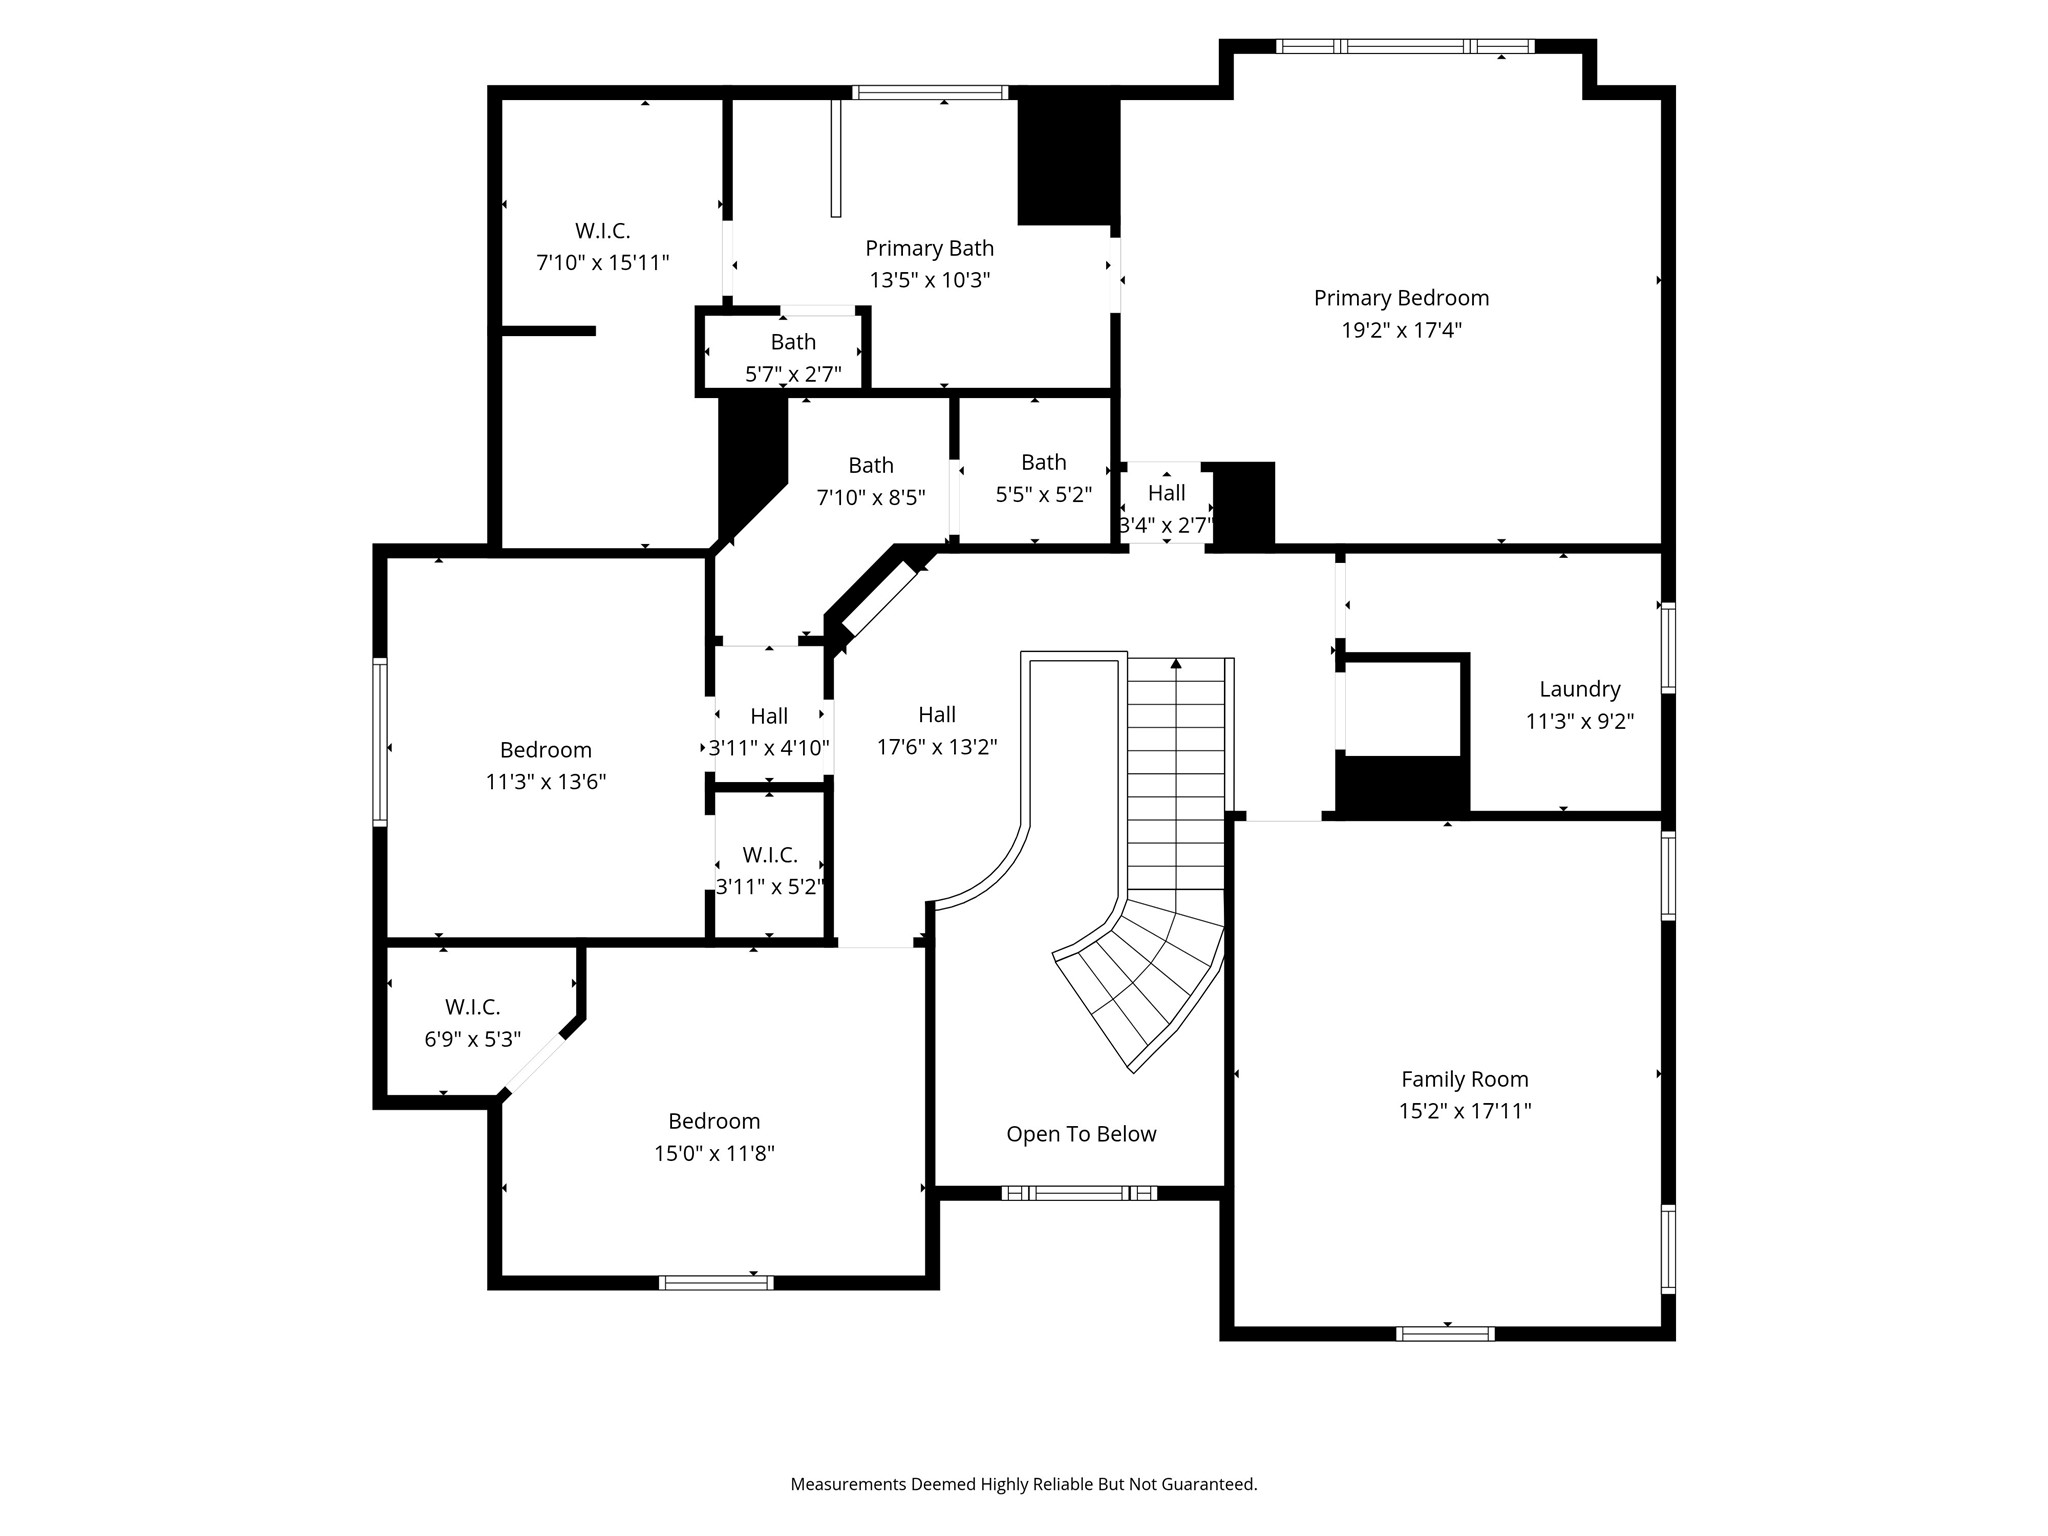
All bedrooms feature walk-in closets, including an exceptionally large primary walk-in closet with generous storage. The flexible floor plan includes a private downstairs suite with a full bath, ideal for guests, extended stays, or multigenerational living. Upstairs, a spacious and versatile room offers excellent flexibility for a playroom, home learning area, or creative space.

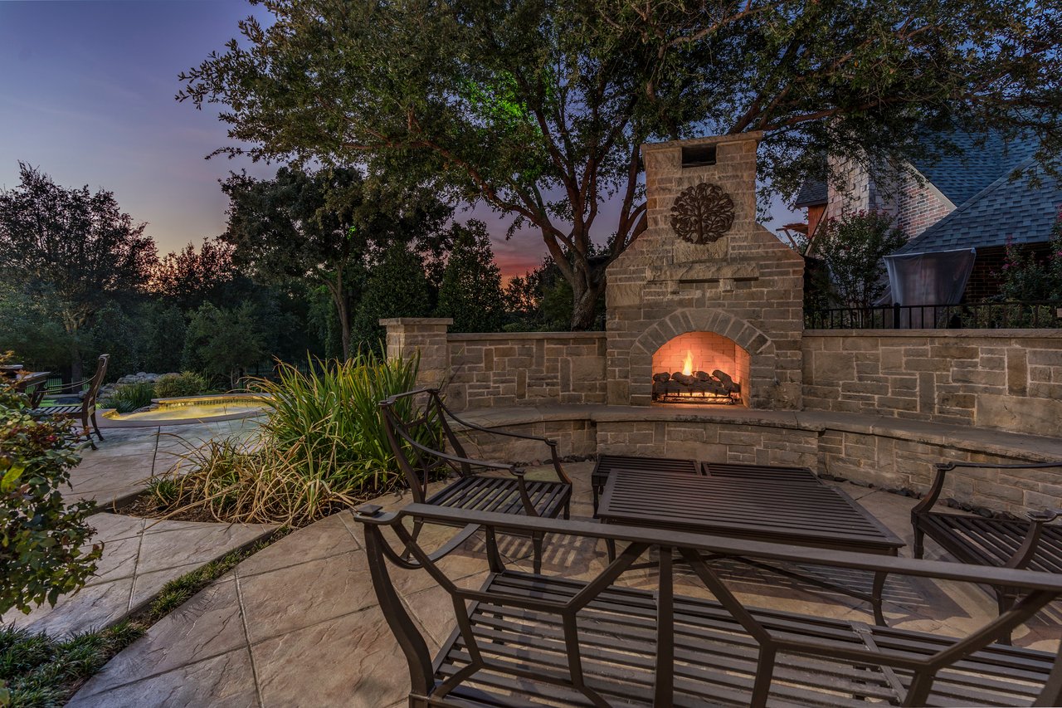
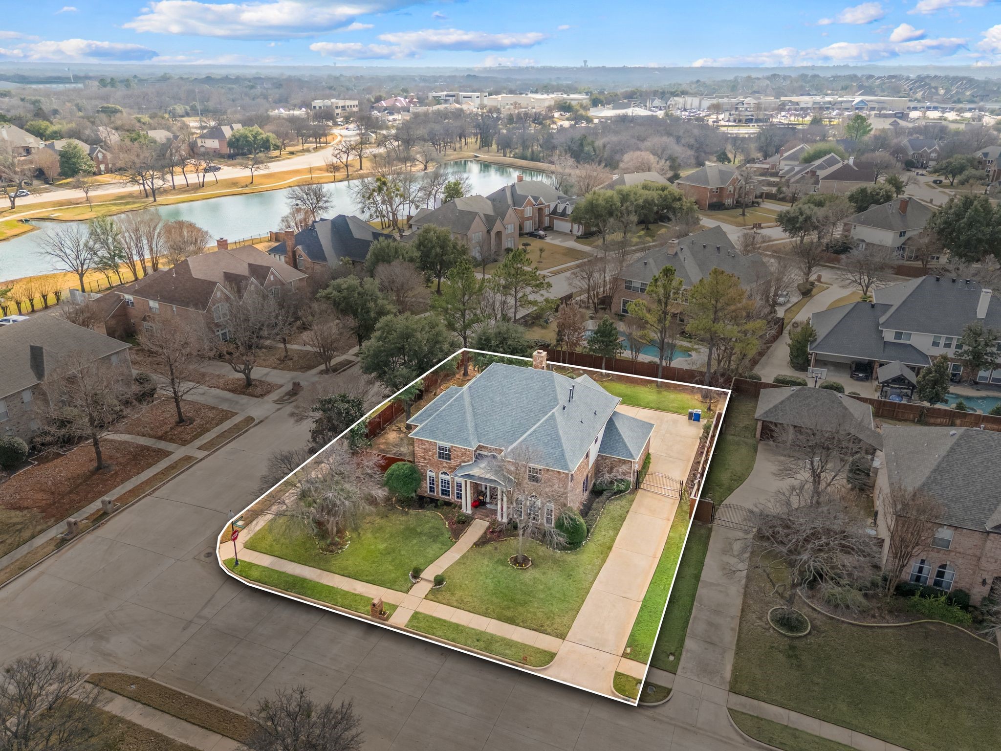
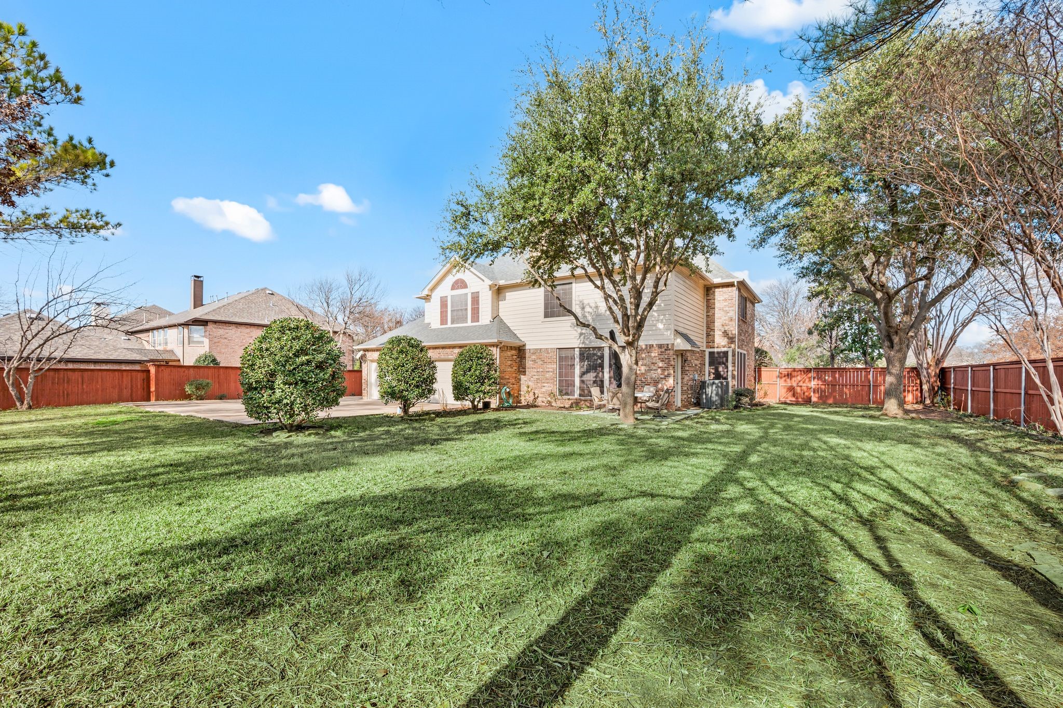
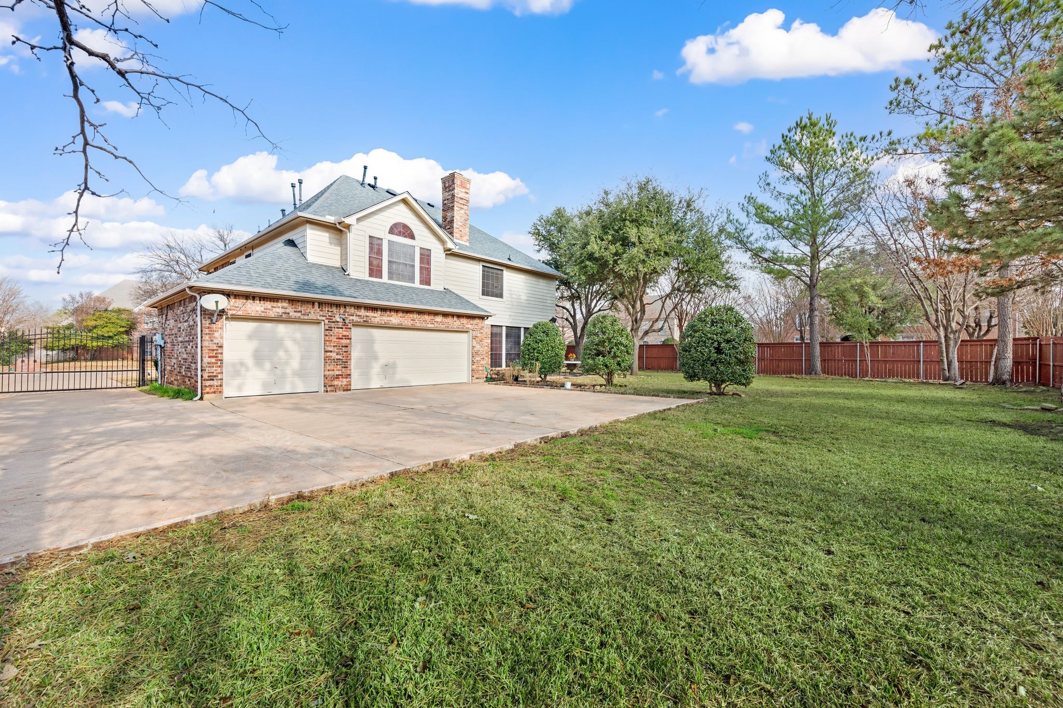
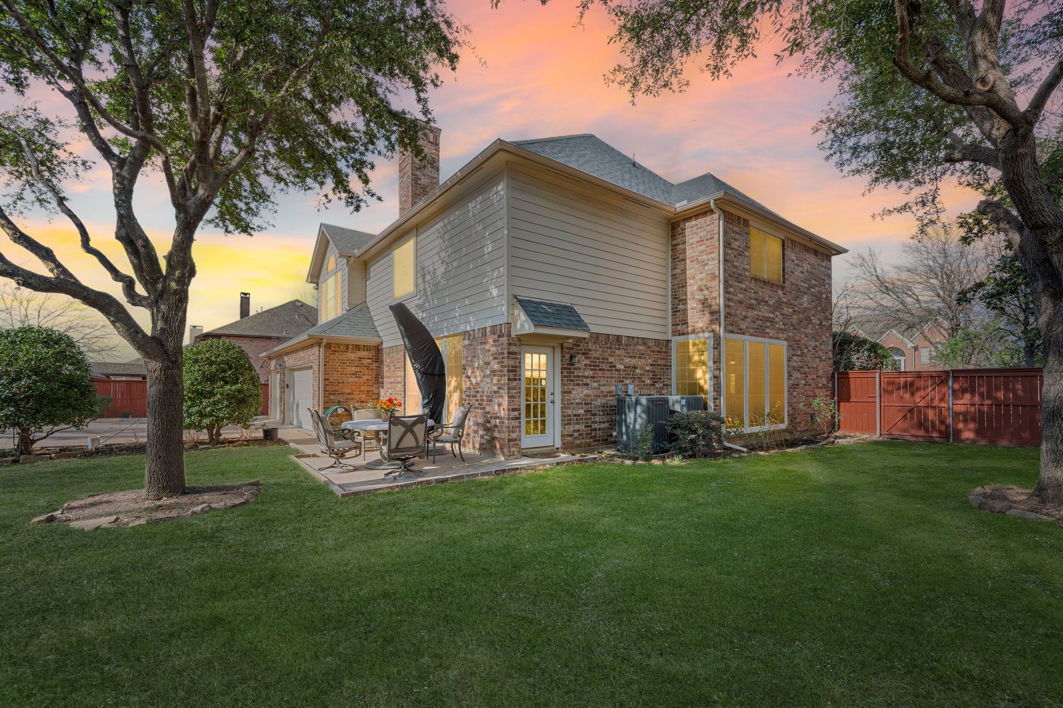
Situated on a corner lot, the expansive outdoor area provides a peaceful setting with mature, hard-to-find trees offering seasonal beauty. The backyard offers ample space to add a pool while still allowing room for outdoor entertaining and recreation.

Schedule a private showing to experience the space, comfort, and extensive updates this home offers.

Share Property

Location

1901 Hay Meadow Court, Southlake, TX 76092

Status

Sold

Date Sold

March 11, 2026
K.E. Boyd

K.E. Boyd

TITLE

REALTOR®

Property Amenities

Interior
Laundry room Washer Hookup, Dryer Hookup, Laundry in Utility Room
Fireplace Gas Log
Appliances Double Oven, Dishwasher, Electric Oven, Gas Cooktop, Disposal, Microwave
Flooring Carpet, Ceramic Tile, Wood
Total Bedrooms: 4
Full Bathrooms: 3
Other Interior Features Chandelier, Cathedral Ceiling(s), Decorative/Designer Lighting Fixtures, Double Vanity, Eat-in Kitchen, High Speed Internet, In-Law Floorplan, Kitchen Island, Open Floorplan, Pantry, Cable TV, Walk-In Closet(s)
Area & Lot
Lot Area 0.33 Acres
Living area 3,512 Sq.Ft.
MLS® ID 21144082
Year Built 1997
School District Carroll ISD
High School Carroll
Middle School Carroll
Elementary School Carroll
Architecture Styles Traditional, Detached
Type Residential
Status Sold
Exterior
Stories 2
Pool None
Air conditioning Central Air, Ceiling Fan(s), Electric, ENERGY STAR Qualified Equipment, Multi Units
Heat type Central, Natural Gas
Water Source Public
Garage Space 3.0
Security Features Security System
Sewer Public Sewer
Parking Driveway, Garage, Garage Door Opener, Kitchen Level, Garage Faces Rear
Lot Features Back Yard, Corner Lot, Cul-De-Sac, Lawn, Landscaped, Many Trees, Subdivision, Sprinkler System
Roof Composition
Utilities Sewer Available, Water Available, Cable Available
Finance
Price Upon Request

360 Virtual Tour

Take a tour of this property

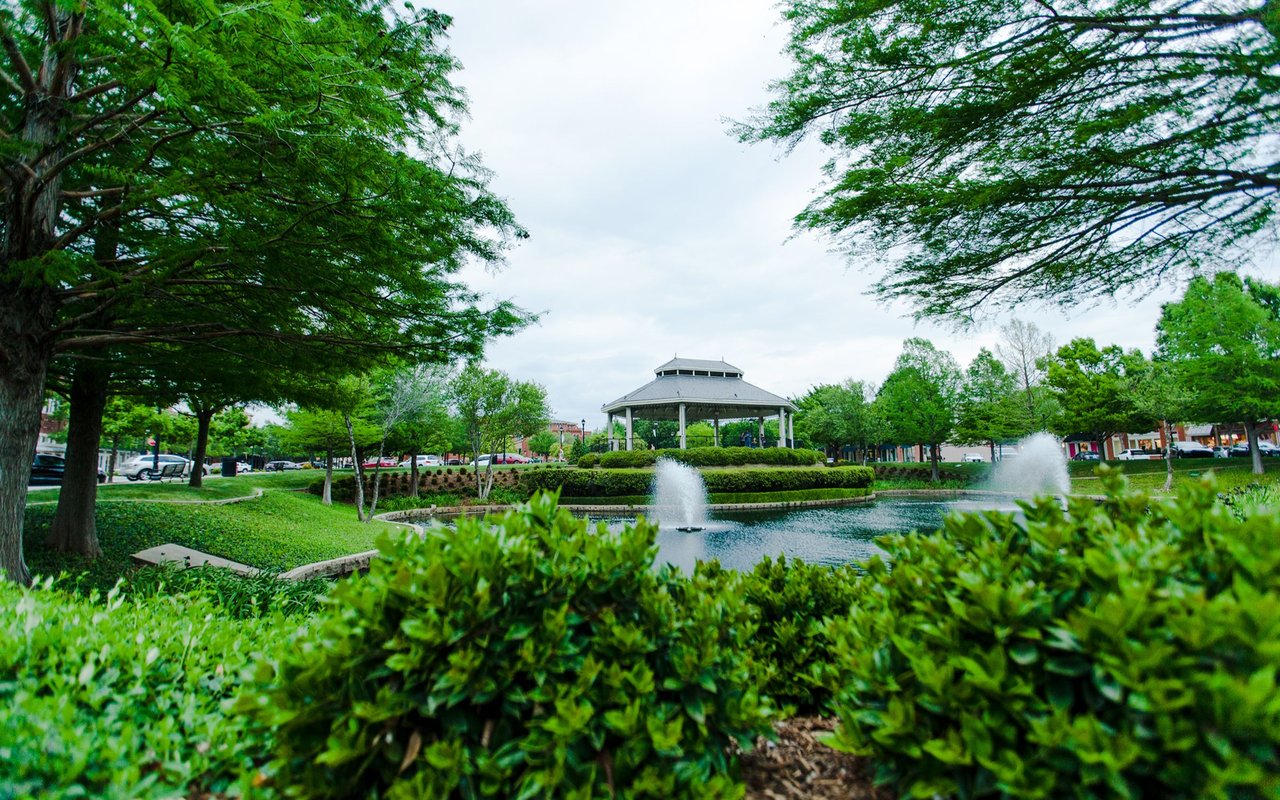
Southlake

A sophisticated North Texas community known for luxury living, exceptional amenities, and a vibrant town center.

Experience the K.E. Boyd Difference

Whether you're buying your first home, selling a property, searching for luxury real estate, or preparing for your next chapter, K.E. Boyd brings the experience, market knowledge, and personalized attention to guide you with confidence. Her hands-on approach, proven track record, and commitment to exceptional service ensure that your goals remain at the center of every decision, from the initial conversation through the closing table. Ready to make your next move? Get in touch with K.E. Boyd today.