Leave a Message

By providing your contact information to K.E. Boyd, your personal information will be processed in accordance with K.E. Boyd's Privacy Policy. By checking the box(es) below, you expressly consent to receive marketing or promotional real estate communication from K.E. Boyd in the manner selected by you. For SMS text messages, message frequency varies. Message and data rates may apply. Consent is not a condition of purchase of any goods or services. You may opt out of receiving further communications from K.E. Boyd at any time. To opt out of receiving SMS text messages, reply STOP to unsubscribe. SMS text messaging is subject to our Terms of Use.

Thank you for your message. I will be in touch with you shortly.

1206 History Cres
Price Upon Request

1206 History Cres

4 Beds 3 Baths 2,501 Sq.Ft. 0.27 Acres

Description

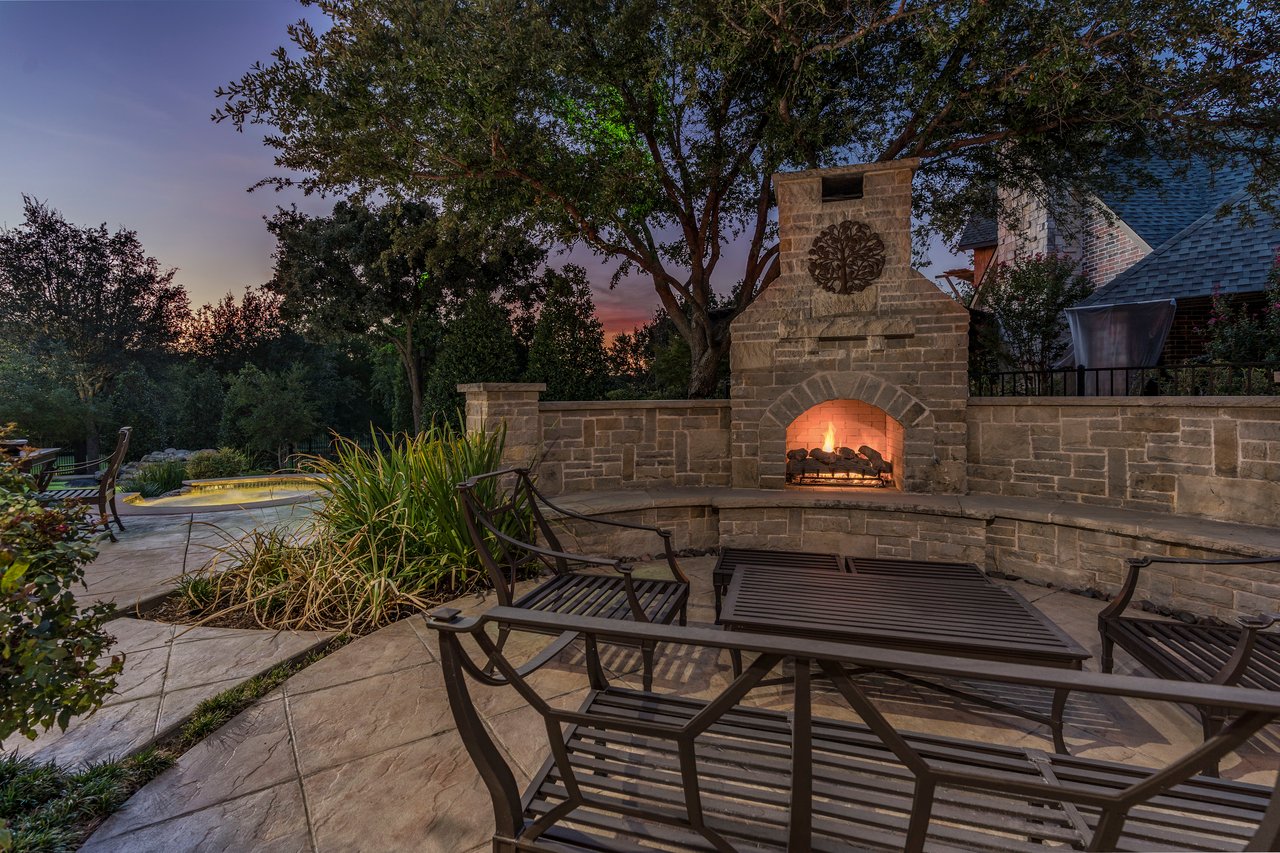
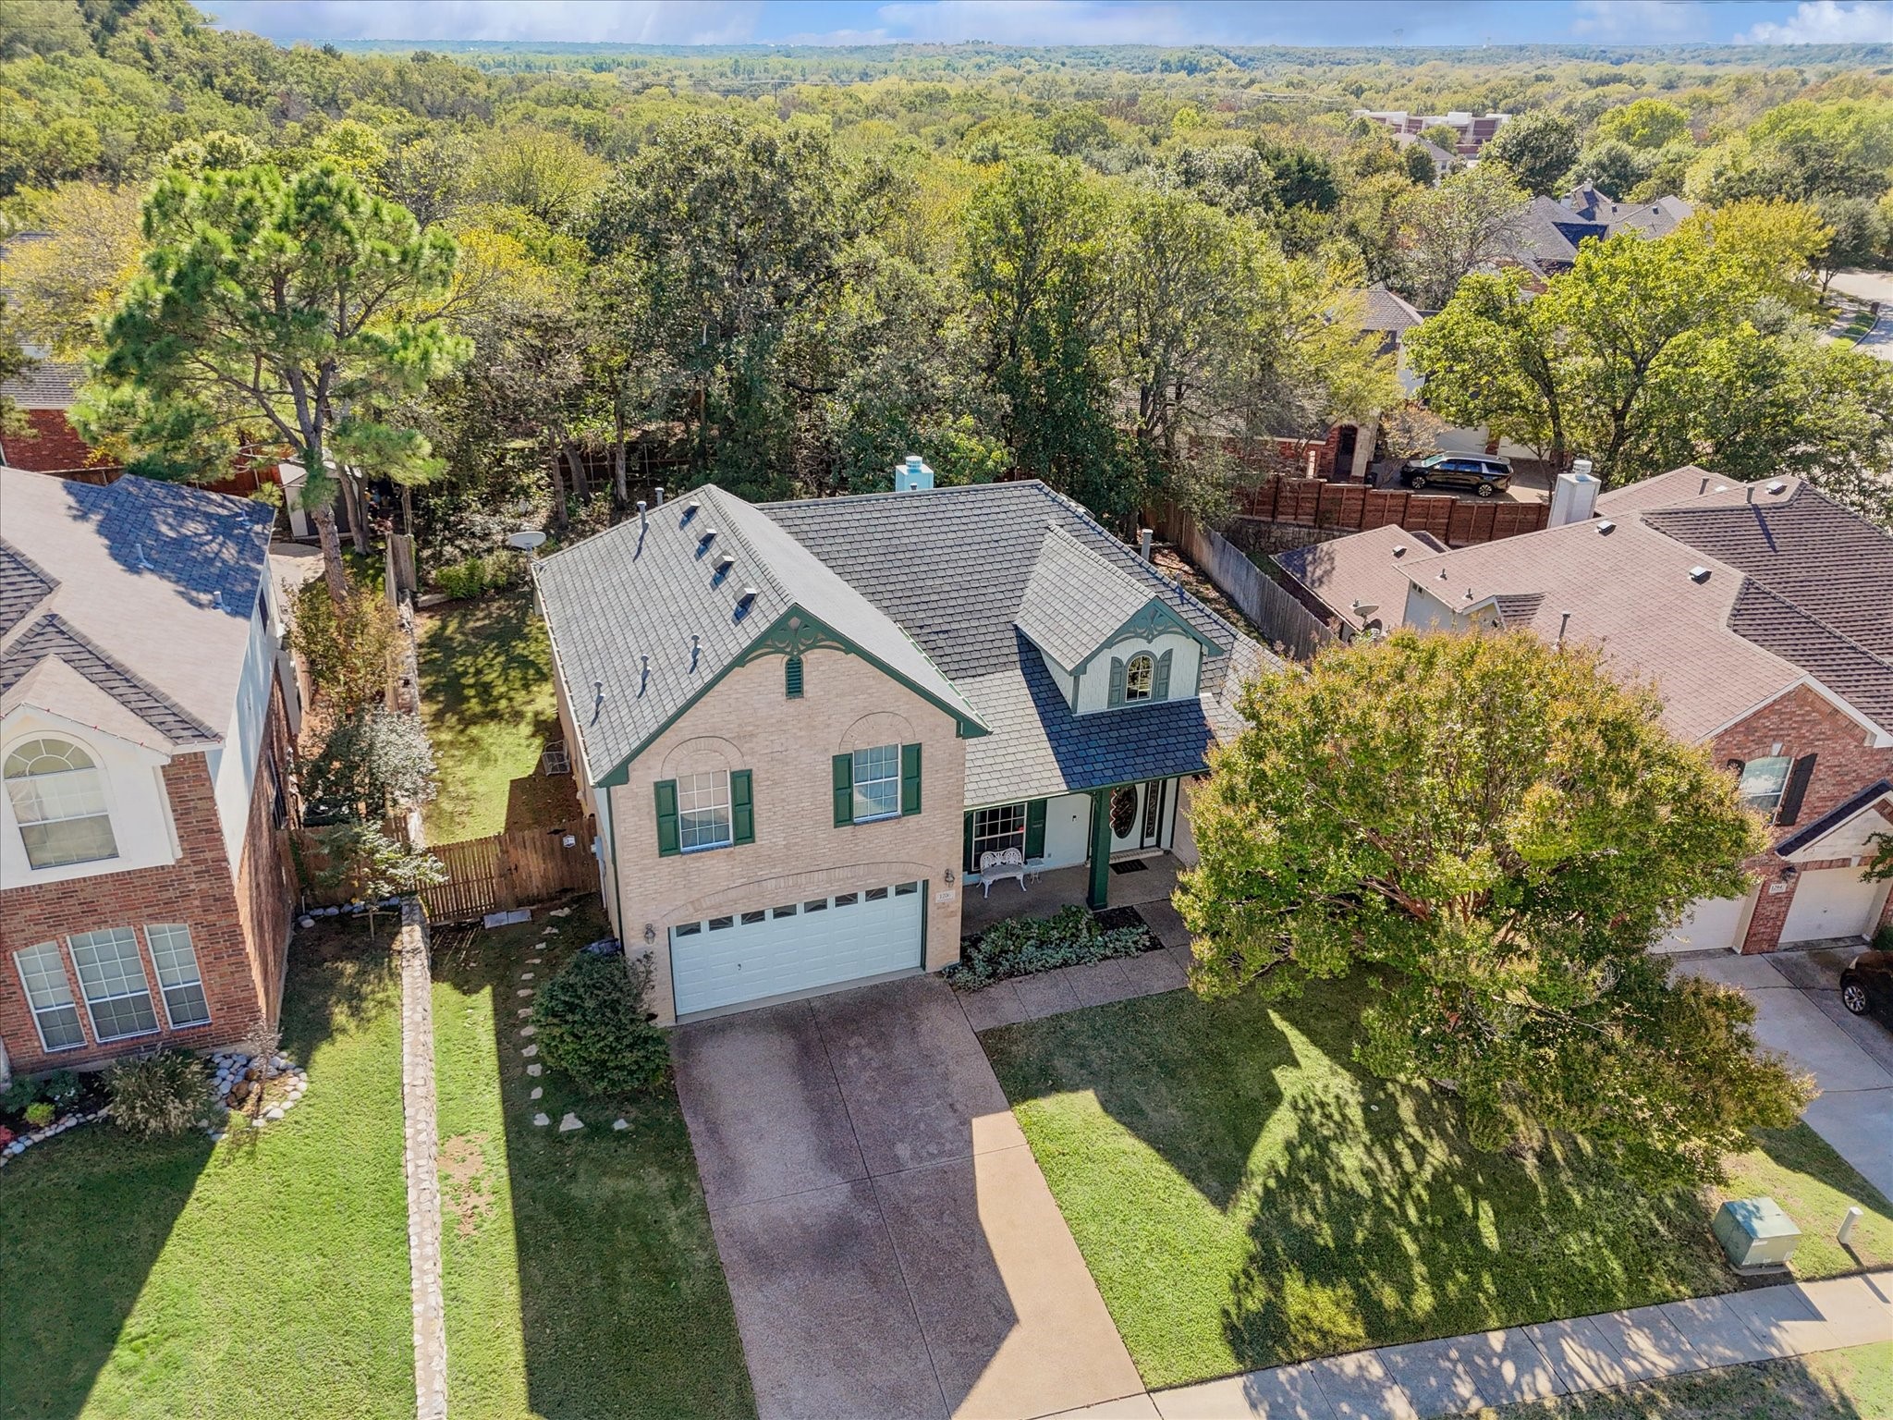
This charming home offers an ideal blend of function and tranquility. Boasting 2 spacious bedrooms on the main floor and 2 bedrooms upstairs, this home is designed with a multi-gen lifestyle in mind. You'll love the gingerbread cottage curb appeal and when you step inside you'll discover a thoughtfully designed interior with a mix of hardwood floors and upgraded carpet that enhance the home's aesthetic appeal. The living area features beautiful built ins and a cozy fireplace perfect for relaxing evenings. The fresh neutral paint means you can move right in and make it your own. The heart of the home is the open kitchen, complete with granite countertops, double ovens, a large island, and a pantry. The eat-in kitchen offers a beautiful view of the heavily treed backyard, while the formal dining room is ideal for special occasions. The main floor primary suite is a true sanctuary with a separate sitting area and cozy fireplace as well as a walk-in custom closet. Also on the main floor but tucked away from the primary you'll find a private bedroom and full bathroom that are ideal as a mother-in-law suite or guest room. The two upstairs bedrooms are amply sized and share a Jack and Jill bathroom and a landing area big enough for a study center or small play room. There's even space for climate controlled storage just off of the attic entrance as well as tons of floored attic space! Outside, the backyard is private and serene with a large grassy area, a pergola covered patio, and a beautiful, heavily treed back half. You'll love this quaint community complete with a community pool and beautiful pond. Don't miss the opportunity to make 1206 History Crescent your new address. Schedule a viewing today and experience all this exceptional home has to offer!

Share Property

Location

1206 History Cres, Corinth, TX 76210

Status

Sold

Date Sold

February 26, 2025
K.E. Boyd

K.E. Boyd

TITLE

REALTOR®

Property Amenities

Interior
Laundry room Washer Hookup, Electric Dryer Hookup
Fireplace Bedroom, Gas, Gas Log, Living Room, See Through
Appliances Double Oven, Dishwasher, Electric Cooktop, Electric Oven, Disposal, Microwave, Refrigerator
Flooring Carpet, Ceramic Tile, Wood
Total Bedrooms: 4
Full Bathrooms: 3
Other Interior Features Built-in Features, Eat-in Kitchen, Granite Counters, High Speed Internet, Kitchen Island, Pantry, Cable TV, Walk-In Closet(s)
Area & Lot
Lot Area 0.27 Acres
Living area 2,501 Sq.Ft.
MLS® ID 20746303
Year Built 2003
School District Denton ISD
High School Guyer
Middle School Crownover
Elementary School Hawk
Architecture Styles Traditional, Detached
Type Residential
Status Sold
Exterior
Stories 2
Pool None, Community
Air conditioning Central Air, Ceiling Fan(s)
Heat type Central, Natural Gas
Water Source Public
Garage Space 2.0
Security Features Smoke Detector(s)
Sewer Public Sewer
Other Exterior Features Rain Gutters
Parking Driveway, Garage Faces Front, Garage, Garage Door Opener, Private
Lot Features Back Yard, Interior Lot, Lawn, Landscaped, Many Trees, Subdivision, Sprinkler System
Roof Composition
Utilities Natural Gas Available, Sewer Available, Separate Meters, Underground Utilities, Water Available, Cable Available
Finance
Price Upon Request

360 Virtual Tour

Take a tour of this property

Denton

A vibrant North Texas city known for its universities, historic character, local events, outdoor recreation, and welcoming community atmosphere.

Experience the K.E. Boyd Difference

Whether you're buying your first home, selling a property, searching for luxury real estate, or preparing for your next chapter, K.E. Boyd brings the experience, market knowledge, and personalized attention to guide you with confidence. Her hands-on approach, proven track record, and commitment to exceptional service ensure that your goals remain at the center of every decision, from the initial conversation through the closing table. Ready to make your next move? Get in touch with K.E. Boyd today.